Charming 4-bedroom, single-level home by US Home on an oversized 8,000+ sqft lot, nestled in a highly desirable Sheldon Highlands neighborhood! The home opens to soaring 10-foot ceilings and a sun-drenched, open-concept floor plan. The combined living and dining room boasts vinyl plank flooring that leads right into the main family room, creating a cohesive, spacious feel. The versatile 4th bedroom features dual entryways including one opening directly to the living room making it an ideal home office, den, or guest room. The family room features a cozy gas fireplace, while the kitchen offers granite countertops, a full backsplash, a separate island, a 5-burner gas cooktop, stainless steel appliances, a double oven, and plenty of cabinetry. An everyday dining area opens directly to an attached patio cover, creating a seamless space for entertaining. Manicured front and back yards feature mature flowering plants and trees. The primary suite features a 10-foot ceiling with ceiling fans and French doors that open to the backyard. The primary bath is equipped with a spacious walk-in closet with shelving, dual vanities, and a separate tub and shower. Both the kitchen and primary bedroom provide direct access to the expansive backyard overlooking a sparkling pool, which is perfect for relaxation. The low-maintenance backyard includes a covered patio, sparkling pool, grassy area, sitting area, and expansive RV access perfect for an RV, boats, or additional vehicles. Additional features include a 3-car garage, whole house fan, plantation shutters, and two sheds, ensuring abundant room for vehicles, recreational items, and additional storage. Recent updates include deep-cleaned carpet and fresh interior paint. NO HOA, low Mello Roos! You are tucked into a quiet residential loop while remaining 5-7 minutes from every major retail center, school, and park in North Elk Grove. Close to the Camden Passage walking trails. Reach out to schedule a private tour today!
Closed
$650,000
8735 Freesia Dr, Elk Grove, CA 95624
4beds
2,047sqft
Single Family Residence
Built in 1994
8,394 Square Feet Lot
$647,100 Zestimate®
$318/sqft
$3,213 Estimated rent
Home value
$647,100
$589,000 - $705,000
$3,213/mo
Zestimate® history
Owner options
List your home for rent
$3,213/mo
Rent Zestimate®
Find your next renter with Zillow Rental Manager. Plus, with online applications, you can quickly screen prospective tenants – for free.
$3,213/mo
Rent Zestimate®
Refinance and save
$4,383/mo
Est. payment
Refinancing to a lower rate could help reduce your monthly payments and save thousands over the life of the loan.
$4,383/mo
Est. payment
Explore your selling options
Work with a Zillow partner agent
Leverage their expertise and Zillow's premium Showcase listings to get your home seen by more buyers.
Get startedList with your own agent
Get your home in front of millions of buyers by listing it on Zillow.
Learn how to do itSell it yourself
Take full control of how buyers see your home on Zillow by listing For Sale by Owner (FSBO).
List your homeWhat's special
Sparkling poolSeparate islandFull backsplashSeparate tub and showerSitting areaSun-drenched open-concept floor planStainless steel appliances
Zillow last checked:
Listing updated:
Listed by:
Annalise Tran DRE #02116912 916-516-2799,
Redfin Corporation
Bought with:
Daphne Harris, DRE #01890521
Daphne M. Harris
Source: MetroList Services of CA,MLS#: 226107255Originating MLS: MetroList Services, Inc.
Facts & features
Interior
Bedrooms & bathrooms
- Bedrooms: 4
- Bathrooms: 2
- Full bathrooms: 2
Dining room
- Features: Dining/Living Combo
Kitchen
- Features: Breakfast Area, Granite Counters, Kitchen Island, Kitchen/Family Combo
Heating
- Central, Fireplace(s)
Cooling
- Ceiling Fan(s), Central Air
Appliances
- Included: Gas Cooktop, Range Hood, Ice Maker, Dishwasher, Double Oven
- Laundry: Hookups Only, Inside, Inside Room
Features
- Flooring: Carpet, Laminate, Linoleum, Tile, Marble
- Number of fireplaces: 1
- Fireplace features: Family Room
Interior area
- Total interior livable area: 2,047 sqft
Property
Parking
- Total spaces: 3
- Parking features: Attached, RV Access/Parking
- Attached garage spaces: 3
Features
- Levels: One
- Stories: 1
- Has private pool: Yes
- Pool features: In Ground
Lot
- Size: 8,394 Square Feet
- Features: Corner Lot
Details
- Additional structures: Pergola, Shed(s), Storage
- Parcel number: 11513200260000
- Zoning: RD-5
- Special conditions: Trust
Construction
Type & style
- Home type: SingleFamily
- Property subtype: Single Family Residence
Materials
- Stucco, Frame
- Foundation: Slab
- Roof: Tile
Condition
- Year built: 1994
Utilities & green energy
- Electric: 220 Volts in Kitchen, 220 Volts in Laundry
- Sewer: Public Sewer
- Water: Public
- Utilities for property: Public
Community & HOA
Location
- Region: Elk Grove
Financial & listing details
- Price per square foot: $318/sqft
- Tax assessed value: $330,961
- Price range: $650K - $650K
- Date on market: 8/27/2026
Price history
| Date | Event | Price |
|---|---|---|
| 9/30/2026 | Sold | $650,000$318/sqft |
Source: MetroList Services of CA #226107255 Report a problem | ||
| 8/30/2026 | Pending sale | $650,000$318/sqft |
Source: MetroList Services of CA #226107255 Report a problem | ||
| 8/27/2026 | Listed for sale | $650,000+262.1%$318/sqft |
Source: MetroList Services of CA #226107255 Report a problem | ||
| 10/17/1994 | Sold | $179,500$88/sqft |
Source: Public Record Report a problem | ||
Public tax history
| Year | Property taxes | Tax assessment |
|---|---|---|
| 2026 | -- | $330,961 +2% |
| 2025 | $3,634 +0.9% | $324,472 +2% |
| 2024 | $3,603 +2.7% | $318,111 +2% |
| 2023 | $3,510 +2% | $311,874 +2% |
| 2022 | $3,442 +1.5% | $305,760 +2% |
| 2021 | $3,392 +1.4% | $299,766 +1% |
| 2020 | $3,345 +2.9% | $296,693 +3.1% |
| 2019 | $3,250 +2.8% | $287,876 +2% |
| 2018 | $3,162 +1.8% | $282,233 +2% |
| 2017 | $3,104 +5.3% | $276,700 +2% |
| 2016 | $2,949 +3.6% | $271,276 +1.5% |
| 2015 | $2,845 | $267,202 +2% |
| 2014 | $2,845 | $261,969 +0.5% |
| 2013 | -- | $260,786 +10.7% |
| 2012 | -- | $235,620 -6% |
| 2011 | -- | $250,661 +0.8% |
| 2010 | -- | $248,789 +1.8% |
| 2008 | -- | $244,492 +2% |
| 2007 | -- | $239,699 +2% |
| 2006 | -- | $235,000 +2% |
| 2005 | -- | $230,394 +2% |
| 2004 | -- | $225,877 +1.9% |
| 2003 | -- | $221,738 +2% |
| 2002 | -- | $217,392 +2% |
| 2001 | -- | $213,131 +5.3% |
| 2000 | -- | $202,375 |
Find assessor info on the county website
Neighborhood: 95624
Nearby homes
- $757,2006 bd3 ba3.1k sqft8739 Freesia Dr, Elk Grove, CA 95624Off Market
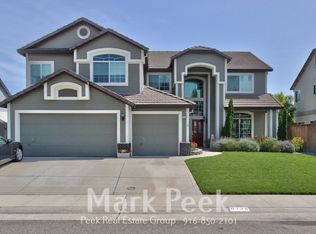
- $718,4004 bd2 ba2k sqft8760 Crocus Ct, Elk Grove, CA 95624Off Market

- $650,0004 bd2 ba2k sqft8731 Freesia Dr, Elk Grove, CA 95624Pending

- $714,1006 bd3 ba3.1k sqft8743 Freesia Dr, Elk Grove, CA 95624Off Market

- $725,5005 bd3 ba3.2k sqft8759 Crocus Ct, Elk Grove, CA 95624Off Market
- $784,0006 bd3 ba2.9k sqft8764 Crocus Ct, Elk Grove, CA 95624Off Market
- $659,7005 bd3 ba2.5k sqft8734 Freesia Dr, Elk Grove, CA 95624Off Market
- $665,0004 bd3 ba2.1k sqft8738 Freesia Dr, Elk Grove, CA 95624Sold
Nearby schools
GreatSchools rating
- 8/10Raymond Case Elementary SchoolGrades: K-6Distance: 0.4 mi
- 7/10Edward Harris, Jr. Middle SchoolGrades: 7-8Distance: 1 mi
- 7/10Monterey Trail High SchoolGrades: 9-12Distance: 1.2 mi
Get a cash offer in 3 minutes
Find out how much your home could sell for in as little as 3 minutes with a no-obligation cash offer.
Estimated market value
$647,100
Get a cash offer in 3 minutes
Find out how much your home could sell for in as little as 3 minutes with a no-obligation cash offer.
Estimated market value
$647,100
- California
- Sacramento County
- Elk Grove
- 95624
- 8735 Freesia Dr
