What a beautiful 5 bedroom/3 bath home! The kitchen boasts custom cabinets that add a touch of elegance to the functional island. The gleaming new stove and dishwasher stand ready to assist in culinary adventures, while the soft glow of updated lighting sets a warm, inviting ambiance throughout the space. The Open Concept Dining/Living Room features an electric fireplace surrounded by a new rock wall. Plush new carpet cushions your every step in all of the bedrooms. The Owner's Suite on the main floor, is complete with a chic new vanity and a walk-in shower. Two additional bedrooms offer cozy retreats on the first floor, accompanied by a hall bath. Descend to the lower level and discover a transformed entertainment haven, where laughter and stories can be shared by the electric fireplace's gentle warmth. The new sliding door opens to reveal a creek and lush green space, offering a slice of nature's tranquility right in your backyard. The remodel extends beyond the interior, with new concrete laid in the garage, driveway, and walkway, ensuring that every aspect of this home exudes quality and charm. Come, embrace this opportunity to claim a space where every day feels like a breath of fresh air. We hydroseeded the yard as well - spring will bring grass! So much new it's almost like getting a NEW home! This home is near the Legends, Providence Hospital,Cerner, KS Speedway & the Hollywood Casino! It would be a great rental or VRBO/Aribnb (there isn't another one on the block - We checked!) too! Ask your lender about the $1000 lender credit.
Sold
Price Unknown
8735 Lafayette Ave, Kansas City, KS 66109
5beds
3,350sqft
Single Family Residence
Built in 1977
0.38 Acres Lot
$413,100 Zestimate®
$--/sqft
$3,040 Estimated rent
Home value
$413,100
$339,000 - $500,000
$3,040/mo
Zestimate® history
Owner options
List your home for rent
$3,040/mo
Rent Zestimate®
Find your next renter with Zillow Rental Manager. Plus, with online applications, you can quickly screen prospective tenants – for free.
$3,040/mo
Rent Zestimate®
Refinance and save
Refinancing to a lower rate could help reduce your monthly payments and save thousands over the life of the loan.
Explore your selling options
Work with a Zillow partner agent
Leverage their expertise and Zillow's premium Showcase listings to get your home seen by more buyers.
Get startedList with your own agent
Get your home in front of millions of buyers by listing it on Zillow.
Learn how to do itSell it yourself
Take full control of how buyers see your home on Zillow by listing For Sale by Owner (FSBO).
List your homeWhat's special
Electric fireplaceUpdated lightingPlush new carpetEntertainment havenGleaming new stoveChic new vanityFunctional island
Zillow last checked:
Listing updated:
Listed by:
Dina Blackmore 816-405-7323,
Platinum Realty LLC
Bought with:
Erin Slocum, 2018023451
RE/MAX Elite, REALTORS
Source: Heartland MLS as distributed by MLS GRID,MLS#: 2517201
Facts & features
Interior
Bedrooms & bathrooms
- Bedrooms: 5
- Bathrooms: 3
- Full bathrooms: 3
Dining room
- Description: Breakfast Area,Liv/Dining Combo
Heating
- Forced Air, Other
Cooling
- Attic Fan, Electric
Appliances
- Included: Dishwasher, Disposal, Dryer, Microwave, Built-In Electric Oven, Washer
- Laundry: Main Level, Off The Kitchen
Features
- Ceiling Fan(s), Custom Cabinets, Kitchen Island, Pantry, Vaulted Ceiling(s), Walk-In Closet(s)
- Flooring: Carpet, Luxury Vinyl
- Windows: Storm Window(s)
- Basement: Concrete,Finished,Full,Walk-Out Access,Walk-Up Access
- Number of fireplaces: 2
- Fireplace features: Basement, Electric, Insert, Living Room, Masonry, Recreation Room, Fireplace Equip
Interior area
- Total structure area: 3,350
- Total interior livable area: 3,350 sqft
- Finished area above ground: 1,675
- Finished area below ground: 1,675
Property
Parking
- Total spaces: 2
- Parking features: Attached, Garage Door Opener, Garage Faces Front, Off Street
- Attached garage spaces: 2
Accessibility
- Accessibility features: Accessible Entrance
Features
- Patio & porch: Deck, Covered
- Fencing: Metal,Partial
Lot
- Size: 0.38 Acres
- Features: Adjoin Greenspace, Cul-De-Sac, Wooded
Details
- Additional structures: None
- Parcel number: 042533
- Special conditions: As Is
Construction
Type & style
- Home type: SingleFamily
- Architectural style: Traditional
- Property subtype: Single Family Residence
Materials
- Stone & Frame
- Roof: Composition
Condition
- Year built: 1977
Utilities & green energy
- Sewer: Public Sewer
- Water: Public
Green energy
- Energy efficient items: Appliances, HVAC
Community & HOA
Community
- Security: Smoke Detector(s)
- Subdivision: Indian Woods
HOA
- Has HOA: No
Location
- Region: Kansas City
Financial & listing details
- Tax assessed value: $245,500
- Annual tax amount: $4,657
- Date on market: 10/30/2024
- Listing terms: Cash,Conventional,1031 Exchange,FHA,VA Loan
- Ownership: Investor
- Road surface type: Paved
Price history
| Date | Event | Price |
|---|---|---|
| 4/10/2025 | Sold | -- |
Source:  Heartland MLS as distributed by MLS GRID #2517201 Report a problem Heartland MLS as distributed by MLS GRID #2517201 Report a problem | ||
| 3/11/2025 | Pending sale | $419,500$125/sqft |
Source: Heartland MLS as distributed by MLS GRID #2517201 Report a problem | ||
| 2/12/2025 | Listed for sale | $419,500$125/sqft |
Source: Heartland MLS as distributed by MLS GRID #2517201 Report a problem | ||
| 2/5/2025 | Listing removed | $419,500$125/sqft |
Source: Heartland MLS as distributed by MLS GRID #2517201 Report a problem | ||
| 1/6/2025 | Price change | $419,500+5.1%$125/sqft |
Source: Heartland MLS as distributed by MLS GRID #2517201 Report a problem | ||
| 12/6/2024 | Price change | $399,000-4.4%$119/sqft |
Source: Heartland MLS as distributed by MLS GRID #2517201 Report a problem | ||
| 12/1/2024 | Price change | $417,500-1.8%$125/sqft |
Source: Heartland MLS as distributed by MLS GRID #2517201 Report a problem | ||
| 10/30/2024 | Listed for sale | $425,000+431.3%$127/sqft |
Source: Heartland MLS as distributed by MLS GRID #2517201 Report a problem | ||
| 12/26/2008 | Listing removed | $80,000$24/sqft |
Source: Listhub #1497289 Report a problem | ||
| 12/7/2008 | Price change | $80,000-51.5%$24/sqft |
Source: Listhub #1497289 Report a problem | ||
| 9/27/2008 | Listed for sale | $165,000$49/sqft |
Source: Listhub #1497289 Report a problem | ||
Public tax history
| Year | Property taxes | Tax assessment |
|---|---|---|
| 2025 | $4,356 -11.4% | $28,233 -13.9% |
| 2024 | $4,918 +5.6% | $32,775 +13.4% |
| 2023 | $4,657 +14.9% | $28,911 +15.7% |
| 2022 | $4,054 +11.6% | $24,978 +14.3% |
| 2021 | $3,633 +1.9% | $21,862 +1.4% |
| 2020 | $3,565 +8.1% | $21,551 +8% |
| 2019 | $3,299 +5.8% | $19,955 +6% |
| 2018 | $3,118 +3.5% | $18,825 +4% |
| 2017 | $3,013 +10.6% | $18,104 +11% |
| 2016 | $2,724 +1.8% | $16,310 +3% |
| 2015 | $2,675 +4.8% | $15,835 +2.7% |
| 2014 | $2,553 | $15,421 |
| 2013 | -- | $15,421 |
| 2012 | -- | $15,421 |
| 2011 | -- | -- |
| 2008 | -- | $17,918 -2% |
| 2007 | -- | $18,286 +6.7% |
| 2006 | -- | $17,135 +14.3% |
| 2005 | -- | $14,997 +5% |
| 2004 | -- | $14,283 -4.1% |
| 2003 | -- | $14,893 +12.3% |
| 2002 | -- | $13,260 +29.6% |
| 2000 | -- | $10,235 |
Find assessor info on the county website
Neighborhood: 66109
Nearby homes
- $259,2003 bd3 ba1.4k sqft8710 Lafayette Ct, Kansas City, KS 66109Off Market

- $--3 bd3 ba1.8k sqft8739 Lafayette Ave, Kansas City, KS 66109Sold
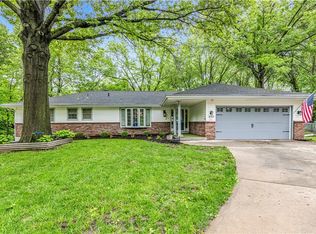
- $275,7003 bd2 ba1.2k sqft8711 Lafayette Ct, Kansas City, KS 66109Off Market

- $314,9004 bd4 ba1.8k sqft8746 Lafayette Ave, Kansas City, KS 66109Off Market
- $307,8003 bd3 ba2.7k sqft8704 Lafayette Ct, Kansas City, KS 66109Off Market
- $324,4004 bd3 ba1.4k sqft8713 Greeley Dr, Kansas City, KS 66109Off Market
- $279,6003 bd2 ba1.5k sqft8745 Lafayette Ave, Kansas City, KS 66109Off Market
- $259,2003 bd2 ba1.1k sqft8709 Greeley Dr, Kansas City, KS 66109Off Market
Nearby schools
GreatSchools rating
- 4/108408 - Lowell Brune Elementary SchoolGrades: K-5Distance: 0.3 mi
- 2/10D D Eisenhower Middle SchoolGrades: 6-8Distance: 2.1 mi
- 1/10Washington High SchoolGrades: 9-12Distance: 2 mi
Get a cash offer in 3 minutes
Find out how much your home could sell for in as little as 3 minutes with a no-obligation cash offer.
Estimated market value
$413,100
Get a cash offer in 3 minutes
Find out how much your home could sell for in as little as 3 minutes with a no-obligation cash offer.
Estimated market value
$413,100
- Kansas
- Wyandotte County
- Kansas City
- 66109
- 8735 Lafayette Ave
Nearby cities
Nearby neighborhoods
Nearby zip codes
Other Kansas City Topics
