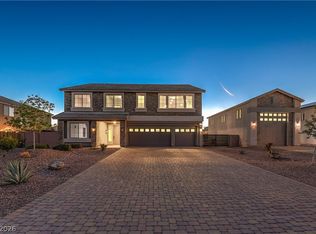
Set on a sprawling 20,000+ sqft lot, this luxurious 2-story home blends space & sophistication. With nearly 4,700 sqft of carefully crafted living area, this 5-bedroom masterpiece caters to family and entertaining alike. Each bedroom offers a walk-in closet, with a custom oversized closet in the first-floor suite, making it perfect for guests or multi-generational living. The upstairs showcases 4 spacious bedrooms surrounding a versatile loft, ideal as a playroom or media room. Retreat to the primary suite, complete with a sitting area, spalike bathroom featuring a extra large double-entry shower, freestanding tub, & dual vanities. The chef’s kitchen stuns with a massive island, 60-inch fridge, 48-inch KitchenAid professional range, & endless cabinetry. Step outside to the resort-style backyard featuring a sparkling pool, spa, and even a putting green for endless fun. The RV garage with a built-in workstation rounds out this home, designed for both grand gatherings and everyday luxury.
Closed
$1,480,000
8735 Mann St, Las Vegas, NV 89139
5beds
4,680sqft
Single Family Residence
Built in 2020
0.46 Acres Lot
$1,561,700 Zestimate®
$316/sqft
$4,660 Estimated rent
Home value
$1,561,700
$1.47M - $1.67M
$4,660/mo
Zestimate® history
Owner options
List your home for rent
$4,660/mo
Rent Zestimate®
Find your next renter with Zillow Rental Manager. Plus, with online applications, you can quickly screen prospective tenants – for free.
$4,660/mo
Rent Zestimate®
Refinance and save
$6,913/mo
Est. payment
Refinancing to a lower rate could help reduce your monthly payments and save thousands over the life of the loan.
$6,913/mo
Est. payment
Explore your selling options
Work with a Zillow partner agent
Leverage their expertise and Zillow's premium Showcase listings to get your home seen by more buyers.
Get startedList with your own agent
Get your home in front of millions of buyers by listing it on Zillow.
Learn how to do itSell it yourself
Take full control of how buyers see your home on Zillow by listing For Sale by Owner (FSBO).
List your homeWhat's special
Sparkling poolResort-style backyardSpacious bedroomsMassive islandExtra large double-entry showerFreestanding tubSpalike bathroom
Zillow last checked:
Listing updated:
Listed by:
Darin Marques B.0145227 702-803-3527,
Virtue Real Estate Group
Bought with:
Judith Jackson, S.0184769
Realty ONE Group, Inc
Source: LVR,MLS#: 2626148 Originating MLS: Greater Las Vegas Association of Realtors Inc
Originating MLS: Greater Las Vegas Association of Realtors IncFacts & features
Interior
Bedrooms & bathrooms
- Bedrooms: 5
- Bathrooms: 4
- Full bathrooms: 3
- 1/2 bathrooms: 1
Primary bedroom
- Description: Sitting Room,Walk-In Closet(s)
- Dimensions: 19x23
Bedroom 2
- Description: Ceiling Fan,Walk-In Closet(s)
- Dimensions: 11x16
Bedroom 3
- Description: Ceiling Fan,Walk-In Closet(s)
- Dimensions: 12x14
Bedroom 4
- Description: Ceiling Fan,Walk-In Closet(s)
- Dimensions: 17x12
Bedroom 5
- Description: Ceiling Fan,Custom Closet,Downstairs,Walk-In Closet(s)
- Dimensions: 11x12
Primary bathroom
- Description: Double Sink,Separate Tub,Tub
Dining room
- Description: Family Room/Dining Combo
- Dimensions: 11x20
Kitchen
- Description: Custom Cabinets,Island,Walk-in Pantry
Living room
- Description: None
- Dimensions: 24x20
Loft
- Description: Other
- Dimensions: 17x15
Heating
- Central, Gas
Cooling
- Central Air, Electric
Appliances
- Included: Dryer, Gas Cooktop, Disposal, Microwave, Refrigerator, Washer
- Laundry: Electric Dryer Hookup, Laundry Room
Features
- Bedroom on Main Level, None
- Flooring: Carpet, Tile
- Windows: Insulated Windows
- Number of fireplaces: 1
- Fireplace features: Gas, Living Room
Interior area
- Total structure area: 4,680
- Total interior livable area: 4,680 sqft
Property
Parking
- Total spaces: 3
- Parking features: Air Conditioned Garage, Attached, Garage, Inside Entrance, Open, RV Garage, RV Access/Parking, Storage, Workshop in Garage
- Attached garage spaces: 3
- Has uncovered spaces: Yes
Features
- Stories: 2
- Exterior features: Private Yard
- Has private pool: Yes
- Pool features: In Ground, Private
- Has spa: Yes
- Fencing: Block,Back Yard
Lot
- Size: 0.46 Acres
- Features: Desert Landscaping, Landscaped, < 1/4 Acre
Details
- Parcel number: 17614811012
- Zoning description: Single Family
- Horse amenities: None
Construction
Type & style
- Home type: SingleFamily
- Architectural style: Two Story
- Property subtype: Single Family Residence
- Attached to another structure: Yes
Materials
- Roof: Composition,Shingle
Condition
- Good Condition,Resale
- Year built: 2020
Utilities & green energy
- Electric: Photovoltaics Seller Owned
- Sewer: Public Sewer
- Water: Public
- Utilities for property: Above Ground Utilities
Green energy
- Energy efficient items: Windows
Community & HOA
Community
- Subdivision: Torino
HOA
- Has HOA: Yes
- Amenities included: None
- Services included: Association Management
- HOA fee: $52 monthly
- HOA name: First Service Reside
- HOA phone: 702-737-8580
Location
- Region: Las Vegas
Financial & listing details
- Price per square foot: $316/sqft
- Tax assessed value: $1,053,226
- Annual tax amount: $8,935
- Date on market: 11/12/2024
- Listing agreement: Exclusive Right To Sell
- Listing terms: Cash,Conventional,VA Loan
Price history
| Date | Event | Price |
|---|---|---|
| 1/3/2025 | Sold | $1,480,000-6%$316/sqft |
Source:  LVR #2626148 Report a problem LVR #2626148 Report a problem | ||
| 11/25/2024 | Contingent | $1,575,000$337/sqft |
Source: LVR #2626148 Report a problem | ||
| 11/12/2024 | Listed for sale | $1,575,000+99.2%$337/sqft |
Source: LVR #2626148 Report a problem | ||
| 7/1/2020 | Sold | $790,783$169/sqft |
Source: Public Record Report a problem | ||
Public tax history
| Year | Property taxes | Tax assessment |
|---|---|---|
| 2026 | $9,479 +3% | $368,629 +5.1% |
| 2025 | $9,203 +3% | $350,777 +6.1% |
| 2024 | $8,935 +3% | $330,683 +8.2% |
| 2023 | $8,675 +16.5% | $305,636 +20.4% |
| 2022 | $7,447 +2.2% | $253,822 +270% |
| 2021 | $7,285 +353.7% | $68,600 +25.4% |
| 2020 | $1,606 | $54,688 |
Find assessor info on the county website
Neighborhood: Enterprise
Nearby homes
- $262,7171 bd1 ba1.2k sqft8745 Mann St, Las Vegas, NV 89139Off Market
- $705,9004 bd2 ba2.5k sqft6443 W Ford Ave, Las Vegas, NV 89139Off Market
- $1,200,0005 bd5 ba4.6k sqft8753 Mann St, Las Vegas, NV 89139Sold
- $733,0001 bd1 ba2.8k sqft6445 W Ford Ave, Las Vegas, NV 89139Off Market
- $1,291,4005 bd5 ba4.8k sqft8726 Twisted Vine Ln, Las Vegas, NV 89139Off Market
- $1,202,6005 bd5 ba4.7k sqft8742 Twisted Vine Ln, Las Vegas, NV 89139Off Market
- $499,400-- bd-- ba-- sqft8740 Mann St, Las Vegas, NV 89139Off Market
- $535,600-- bd-- ba-- sqft8740 Mann St, Las Vegas, NV 89139Off Market
Nearby schools
GreatSchools rating
- 5/10Mark L Fine Elementary SchoolGrades: PK-5Distance: 0.2 mi
- 6/10Lawrence & Heidi Canarelli Middle SchoolGrades: 6-8Distance: 1.1 mi
- 4/10Sierra Vista High SchoolGrades: 9-12Distance: 2.4 mi
Schools provided by the listing agent
- Elementary: Fine, Mark L.,Fine, Mark L.
- Middle: Canarelli Lawrence & Heidi
- High: Sierra Vista High
Source: LVR. This data may not be complete. We recommend contacting the local school district to confirm school assignments for this home.
Get a cash offer in 3 minutes
Find out how much your home could sell for in as little as 3 minutes with a no-obligation cash offer.
Estimated market value
$1,561,700
Get a cash offer in 3 minutes
Find out how much your home could sell for in as little as 3 minutes with a no-obligation cash offer.
Estimated market value
$1,561,700
- Nevada
- Clark County
- Las Vegas
- 89139
- Enterprise
- 8735 Mann St
