Ready to move in. Prime Location. Close to Park, Metra, 94 Hwy, Shopping and Restaurants. The Pinnacle of Modern Design. This stunning duplex, crafted with aluminum steel framing and commercial-grade materials, offers approximately 2,700 SF of luxurious living space. Featuring 4 bedrooms, 3 full bathrooms, a dedicated laundry room, and a versatile office/bedroom/flex space on the first floor, this home perfectly balances style and functionality. Step inside to a spacious foyer, sun-drenched family room, and a chef's kitchen with pantry. Enjoy seamless indoor-outdoor living with floor-to-ceiling glass, sleek glass-railed balconies, and a rooftop terrace with lounge access. Clad in premium wood-look panels and architectural metal, the exterior exudes both warmth and durability. Bold geometric lines and high-end finishes make this architectural masterpiece a true statement home for those who value form, function, and unparalleled style.
Closed
$830,000
8735 Narragansett Ave, Morton Grove, IL 60053
4beds
2,700sqft
Townhouse, Single Family Residence
Built in 2025
-- sqft lot
$833,500 Zestimate®
$307/sqft
$4,755 Estimated rent
Home value
$833,500
$758,000 - $917,000
$4,755/mo
Zestimate® history
Owner options
List your home for rent
$4,755/mo
Rent Zestimate®
Find your next renter with Zillow Rental Manager. Plus, with online applications, you can quickly screen prospective tenants – for free.
$4,755/mo
Rent Zestimate®
Refinance and save
$5,856/mo
Est. payment
Refinancing to a lower rate could help reduce your monthly payments and save thousands over the life of the loan.
$5,856/mo
Est. payment
Explore your selling options
Work with a Zillow partner agent
Leverage their expertise and Zillow's premium Showcase listings to get your home seen by more buyers.
Get startedList with your own agent
Get your home in front of millions of buyers by listing it on Zillow.
Learn how to do itSell it yourself
Take full control of how buyers see your home on Zillow by listing For Sale by Owner (FSBO).
List your homeWhat's special
Zillow last checked:
Listing updated:
Listed by:
Sunny Ju 847-724-1855,
Baird & Warner
Bought with:
Rajendra Shah
Century 21 Integra
Source: MRED as distributed by MLS GRID,MLS#: 12620809
Facts & features
Interior
Bedrooms & bathrooms
- Bedrooms: 4
- Bathrooms: 3
- Full bathrooms: 3
Rooms
- Room types: Deck, Office
Primary bedroom
- Features: Bathroom (Full)
- Level: Second
- Area: 195 Square Feet
- Dimensions: 15X13
Bedroom 2
- Level: Second
- Area: 110 Square Feet
- Dimensions: 11X10
Bedroom 3
- Level: Second
- Area: 110 Square Feet
- Dimensions: 11X10
Bedroom 4
- Level: Second
- Area: 110 Square Feet
- Dimensions: 11X10
Deck
- Level: Second
- Area: 460 Square Feet
- Dimensions: 23X20
Dining room
- Level: Second
- Area: 110 Square Feet
- Dimensions: 10X11
Family room
- Level: Second
- Area: 132 Square Feet
- Dimensions: 12X11
Kitchen
- Level: Main
- Area: 255 Square Feet
- Dimensions: 17X15
Laundry
- Level: Second
- Area: 30 Square Feet
- Dimensions: 6X5
Living room
- Level: Main
- Area: 360 Square Feet
- Dimensions: 24X15
Office
- Level: Main
- Area: 140 Square Feet
- Dimensions: 14X10
Heating
- Natural Gas
Cooling
- Central Air
Appliances
- Laundry: In Unit
Features
- Basement: None
Interior area
- Total structure area: 0
- Total interior livable area: 2,700 sqft
Property
Parking
- Total spaces: 2
- Parking features: Yes, Garage Owned, Attached, Garage
- Attached garage spaces: 2
Accessibility
- Accessibility features: No Disability Access
Details
- Parcel number: 10201000080000
- Special conditions: None
Construction
Type & style
- Home type: Townhouse
- Property subtype: Townhouse, Single Family Residence
Materials
- Other
Condition
- New Construction
- New construction: Yes
- Year built: 2025
Utilities & green energy
- Sewer: Public Sewer
- Water: Public
Community & HOA
HOA
- Services included: None
Location
- Region: Morton Grove
Financial & listing details
- Price per square foot: $307/sqft
- Tax assessed value: $87,840
- Annual tax amount: $2,647
- Date on market: 4/23/2026
- Listing terms: Conventional
- Ownership: Condo
Price history
| Date | Event | Price |
|---|---|---|
| 6/16/2026 | Sold | $830,000-3.4%$307/sqft |
Source:  MRED as distributed by MLS GRID #12620809 Report a problem MRED as distributed by MLS GRID #12620809 Report a problem | ||
| 5/20/2026 | Listing removed | $859,000$318/sqft |
Source: MRED as distributed by MLS GRID #12620809 Report a problem | ||
| 5/2/2026 | Contingent | $859,000$318/sqft |
Source: MRED as distributed by MLS GRID #12620809 Report a problem | ||
| 4/23/2026 | Listed for sale | $859,000+1.2%$318/sqft |
Source: MRED as distributed by MLS GRID #12620809 Report a problem | ||
| 4/1/2026 | Listing removed | $849,000$314/sqft |
Source: MRED as distributed by MLS GRID #12587909 Report a problem | ||
| 3/12/2026 | Contingent | $849,000$314/sqft |
Source: MRED as distributed by MLS GRID #12587909 Report a problem | ||
| 3/10/2026 | Listed for sale | $849,000+1112.9%$314/sqft |
Source: MRED as distributed by MLS GRID #12587909 Report a problem | ||
| 10/23/2015 | Sold | $70,000$26/sqft |
Source: MRED as distributed by MLS GRID #08959448 Report a problem | ||
Public tax history
| Year | Property taxes | Tax assessment |
|---|---|---|
| 2024 | $2,647 +4.3% | $8,784 |
| 2023 | $2,537 +5% | $8,784 |
| 2022 | $2,417 -14.2% | $8,784 |
| 2021 | $2,817 +2.7% | $8,784 |
| 2020 | $2,742 +11.5% | $8,784 |
| 2019 | $2,459 +46.9% | $8,784 +65.5% |
| 2018 | $1,675 -0.7% | $5,307 |
| 2017 | $1,687 +6.1% | $5,307 |
| 2016 | $1,590 -0.1% | $5,307 +7.4% |
| 2015 | $1,592 +0.1% | $4,941 |
| 2014 | $1,591 +2.3% | $4,941 |
| 2013 | $1,554 | $4,941 |
Find assessor info on the county website
Neighborhood: 60053
Nearby homes
- $50,9303,660 Square Feet8733 Narragansett Ave, Morton Grove, IL 60053Off Market
- $443,4004 bd2 ba1.6k sqft8737 Narragansett Ave, Morton Grove, IL 60053Off Market
- $432,000-- bd-- ba-- sqft8778 Ferris Ave, Morton Grove, IL 60053Off Market
- $---- bd-- ba-- sqft8732 Ferris Ave, Morton Grove, IL 60053Off Market
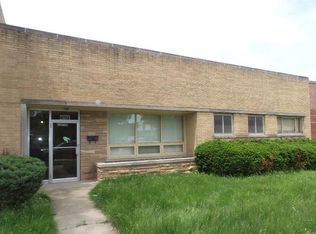
- $729,500-- bd-- ba-- sqft8728 Ferris Ave, Morton Grove, IL 60053Off Market
- $4,671,610-- bd-- ba-- sqft6415 Dempster St, Morton Grove, IL 60053Off Market
- $77,020-- sqft8720 Ferris Ave, Morton Grove, IL 60053Off Market
- $564,0003 bd3 ba1.8k sqft6344 Hennings Ct, Morton Grove, IL 60053New Construction
Nearby schools
GreatSchools rating
- 9/10Park View Elementary SchoolGrades: PK-8Distance: 0.4 mi
- 6/10Niles West High SchoolGrades: 9-12Distance: 1.3 mi
Schools provided by the listing agent
- District: 70
Source: MRED as distributed by MLS GRID. This data may not be complete. We recommend contacting the local school district to confirm school assignments for this home.
Get a cash offer in 3 minutes
Find out how much your home could sell for in as little as 3 minutes with a no-obligation cash offer.
Estimated market value
$833,500
Get a cash offer in 3 minutes
Find out how much your home could sell for in as little as 3 minutes with a no-obligation cash offer.
Estimated market value
$833,500
- Illinois
- Cook County
- Morton Grove
- 60053
- 8735 Narragansett Ave
Nearby cities
Nearby zip codes
Other Morton Grove Topics
