Skip main navigation
Off market
  • $1,166,600

    8735 Navarre Pkwy, Navarre, FL 32566

    3beds
    2,283sqft
    SingleFamily
    Built in 1995
    0.73 Acres Lot
    $1,166,600 Zestimate®
    $511/sqft
    $2,687 Estimated rent

    Home value

    $1,166,600

    $1.06M - $1.29M

    $2,687/mo

    Zestimate® history
    Loading
    Loading...

    Owner options

    List your home for rent

    $2,687/mo

    Rent Zestimate®

    Find your next renter with Zillow Rental Manager. Plus, with online applications, you can quickly screen prospective tenants – for free.

    Learn more

    $2,687/mo

    Rent Zestimate®

    Refinance and save

    $7,443/mo

    Est. payment

    Refinancing to a lower rate could help reduce your monthly payments and save thousands over the life of the loan.

    See today's rates

    $7,443/mo

    Est. payment

    Explore your selling options

    Work with a Zillow partner agent

    Leverage their expertise and Zillow's premium Showcase listings to get your home seen by more buyers.

    Get started

    List with your own agent

    Get your home in front of millions of buyers by listing it on Zillow.

    Learn how to do it

    Sell it yourself

    Take full control of how buyers see your home on Zillow by listing For Sale by Owner (FSBO).

    List your home

    What's special

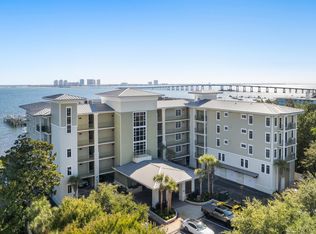
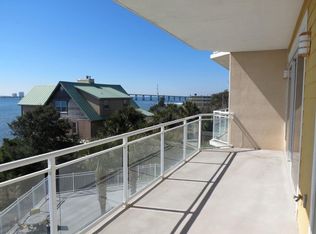
    If you're in the market for a waterfront home, this is it! The .73-acre parcel is a unique investment in that it is zoned for both 90' x 100' highway commercial property and 90' x 250' waterfront residential. Located only 25 feet from the water, this unique home offers a sense of privacy and serenity yet located right in the Heart of Navarre. Solidly constructed from heart pine and sitting beneath an impressive 22-foot living room ceiling, this residence offers sweeping views of the Santa Rosa Sound and enjoys the closest location to the water of any residence between Gulf Breeze and Ft Walton Beach. The open living and dining areas are bathed in natural light due to high-impact, large (sound-proof) windows and sliders, and four 4' x 10' (one-inch thick) skylights. Luxury vinyl plank (LVP) flooring adds great warmth and texture to the impressive wooden beams and ceilings, and a large stone fireplace adds to the charm and character of the home. The stylish kitchen with a large center island flows through to the dining area and private waterfront deck. The floor plan encompasses two spacious bedrooms and a loft which was once a third bedroom and now serves as an expansive home office. There are two bedrooms suitable as master suites. The current master has its own private bathroom which affords privacy and safety. The suite was recently renovated to include a large, walk-in tiled shower. The adjoining private deck offers outstanding water views. Located on the 1st level is a storage room with 2 closets, a bath with corner shower, and access leading to the upper floors. There is one garage currently used as a toolroom and workshop, while the other two-car garage is oversized with additional storage and the mechanical room for the house. This residence has both electric power and gas. The fireplace uses natural gas and warms the home quickly in winter while the two AC units keep the home comfortably cool in the summer. Call today for your appointment to view!

    This property is off market, which means it's not currently listed for sale or rent on Zillow. This may be different from what's available on other websites or public sources.
    Facts & features

    Interior

    Bedrooms & bathrooms
    • Bedrooms: 3
    • Bathrooms: 4
    • Full bathrooms: 3
    • 1/2 bathrooms: 1
    Heating
    • Forced air, Heat pump, Electric
    Cooling
    • Wall
    Appliances
    • Included: Dishwasher, Garbage disposal, Microwave, Refrigerator
    Features
    • Ceiling Fan(s)
    • Flooring: Tile, Carpet, Hardwood, Linoleum / Vinyl
    • Doors: Storm Door(s)
    • Windows: Skylight(s), Blinds, Storm Window(s), Impact Resistant Windows, SOME DRAPES
    • Has fireplace: Yes
    • Fireplace features: Gas
    Interior area
    • Total interior livable area: 2,283 sqft

    Property

    Parking
    • Total spaces: 3
    • Parking features: Garage - Attached
    Features
    • Patio & porch: Deck, Covered Deck
    • Exterior features: Stucco
    • Has view: Yes
    • View description: Water
    • Has water view: Yes
    • Water view: Water
    • Waterfront features: Waterfront, Sound, BLOCK/SEAWALL
    • Frontage length: Water Frontage(90)
    Lot
    • Size: 0.73 Acres
    Details
    • Additional structures: Workshop/Storage
    • Parcel number: 212S260000001090000
    • Zoning description: Commercial, Res Single

    Construction

    Type & style
    • Home type: SingleFamily
    • Architectural style: Contemporary
    Materials
    • Wood
    • Foundation: Piers
    • Roof: Metal
    Condition
    • Resale
    • Year built: 1995

    Utilities & green energy

    • Sewer: Public Sewer
    • Water: Public
    Green energy
    • Energy efficient items: Heat Pump

    Community & neighborhood

    Security
    • Security features: Security System
    Location
    • Region: Navarre

    Other

    Other facts
    • FoundationDetails: Pillar/Post/Pier
    • Roof: Metal
    • ViewYN: true
    • Sewer: Public Sewer
    • WaterSource: Public
    • Flooring: Carpet, Hardwood, LUXURY VINYL TILES, Simulated Wood
    • ZoningDescription: Commercial, Res Single
    • RoadSurfaceType: Paved
    • Appliances: Dishwasher, Refrigerator, Disposal, Microwave, Self Cleaning Oven, Down Draft, Built In Microwave
    • FireplaceYN: true
    • InteriorFeatures: Ceiling Fan(s)
    • GarageYN: true
    • WaterfrontFeatures: Waterfront, Sound, BLOCK/SEAWALL
    • AttachedGarageYN: true
    • HeatingYN: true
    • PatioAndPorchFeatures: Deck, Covered Deck
    • CoolingYN: true
    • FireplaceFeatures: Gas
    • WaterfrontYN: true
    • ConstructionMaterials: Frame, Stucco
    • Heating: Heat Pump, Central
    • Cooling: Heat Pump, Wall/Window Unit(s), Ceiling Fan(s), Multi Units
    • ExteriorFeatures: Balcony, Sprinkler, LAWN PUMP, Irrigation Well
    • ArchitecturalStyle: Contemporary
    • CoveredSpaces: 3
    • SecurityFeatures: Security System
    • IrrigationSource: Well
    • View: Water, Sound
    • WindowFeatures: Skylight(s), Blinds, Storm Window(s), Impact Resistant Windows, SOME DRAPES
    • ParkingFeatures: Garage Door Opener, Oversized, 3 Car Garage
    • DoorFeatures: Storm Door(s)
    • RoomMasterBedroomFeatures: Ceiling Fan(s), Walk-In Closet(s)
    • RoomKitchenFeatures: Kitchen Island
    • RoomMasterBedroomLevel: Second
    • RoomDiningRoomLevel: Second
    • RoomKitchenLevel: Second
    • RoomMasterBathroomFeatures: Double Vanity, Shower Only, Tile
    • RoomBathroom1Level: Third
    • RoomDiningRoomFeatures: Kitchen/Dining Combo
    • GreenEnergyEfficient: Heat Pump
    • RoomMasterBathroomLevel: Second
    • PropertyCondition: Resale
    • MlsStatus: Active
    • FrontageLength: Water Frontage(90)
    • OtherStructures: Workshop/Storage
    • Road surface type: Paved

    Price history

    DateEventPrice
    7/27/2021Sold$750,000-10.6%$329/sqft
    Source: Public Record Report a problem
    10/15/2020Listing removed$839,000$367/sqft
    Source: ISLAND VIEW REALTY #560741 Report a problem
    6/10/2020Price change$839,000-5.2%$367/sqft
    Source: CENTURY 21 ISLAND VIEW REALTY #560741 Report a problem
    5/2/2020Price change$885,000-0.3%$388/sqft
    Source: CENTURY 21 Island View Realty LLC #831102 Report a problem
    9/10/2019Listed for sale$888,000+77.6%$389/sqft
    Source: CENTURY 21 ISLAND VIEW-2 #831102 Report a problem
    12/1/2000Sold$500,000+89.9%$219/sqft
    Source: Public Record Report a problem
    3/25/1997Sold$263,300$115/sqft
    Source: Public Record Report a problem

    Public tax history

    YearProperty taxesTax assessment
    2024$10,319 +1.1%$874,057 +2.5%
    2023$10,208 +12.8%$852,406 +14.2%
    2022$9,048 +82.1%$746,358 +75.8%
    2021$4,967 +0.3%$424,561 +1.4%
    2020$4,955 +2%$418,699 +2.3%
    2019$4,857 $409,285 +1.9%
    2018$4,857 +0.2%$401,654 +2.1%
    2017$4,845 $393,393 +2.1%
    2016$4,845 +3%$385,302 +0.7%
    2015$4,702 -2%$382,624 +0.8%
    2014$4,797 $379,587 +1.5%
    2013-- $373,977 +1.7%
    2012-- $367,726 -6.4%
    2011-- $393,047 -7.6%
    2010-- $425,425 -10.3%
    2009-- $474,198 +0.1%
    2008-- $473,834
    2007-- --
    2006-- --
    2005-- --
    2004-- --
    2003-- --
    2001-- --

    Find assessor info on the county website

    Neighborhood: 32566

    Nearby schools

    GreatSchools rating
    Schools provided by the listing agent
    • Elementary: Holley/Navarre
    • Middle: Holley/Navarre
    • High: Navarre

    Source: The MLS. This data may not be complete. We recommend contacting the local school district to confirm school assignments for this home.

    Get pre-qualified for a loan
    At Zillow Home Loans, we can pre-qualify you in as little as 5 minutes with no impact to your credit score.

    An equal housing lender. NMLS #10287.

    Sell for more on Zillow
    Get a Zillow Showcase℠ listing at no additional cost and you could sell for .
    $1,166,600
    2% more
    +$23,332
    With Zillow Showcase(estimated)
    $1,189,932