Skip main navigation
Sold for $550,000
  • $550,000

    8735 Patricia Ct, Pomfret, MD 20675

    5beds
    2,643sqft
    Single Family Residence
    Built in 1976
    1.4 Acres Lot
    $579,400 Zestimate®
    $208/sqft
    $2,878 Estimated rent

    Home value

    $579,400

    $550,000 - $608,000

    $2,878/mo

    Zestimate® history
    Loading
    Loading...

    Owner options

    List your home for rent

    $2,878/mo

    Rent Zestimate®

    Find your next renter with Zillow Rental Manager. Plus, with online applications, you can quickly screen prospective tenants – for free.

    Learn more

    $2,878/mo

    Rent Zestimate®

    Refinance and save

    $3,437/mo

    Est. payment

    Refinancing to a lower rate could help reduce your monthly payments and save thousands over the life of the loan.

    See today's rates

    $3,437/mo

    Est. payment

    Explore your selling options

    Work with a Zillow partner agent

    Leverage their expertise and Zillow's premium Showcase listings to get your home seen by more buyers.

    Get started

    List with your own agent

    Get your home in front of millions of buyers by listing it on Zillow.

    Learn how to do it

    Sell it yourself

    Take full control of how buyers see your home on Zillow by listing For Sale by Owner (FSBO).

    List your home

    What's special

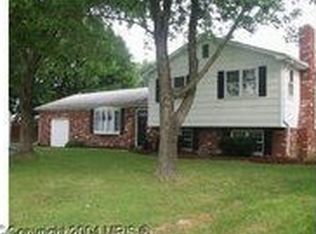
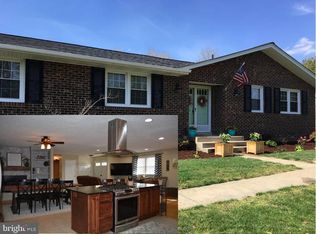
    This property contains 2 lots , Lot 10 and Lot A a total of 1.40 Acres on a quiet culdesac street that offers easy access to major commuter routes. This well maintained home offers 5 bedrooms & 3 full baths, updated kitchen, gleaming hardwoods on 2nd level, all new LVL planking on lower level. The family room & dining area are oversized , perfect for your sectionals in front of the cozy fireplace. There are doors leading the deck w/ a a retractable awning for shade & overlooking all of the beautiful gardens. The lower level features 2 guest rooms and full bath, a large laundry room/utility room, family room w/ fireplace, game area, doors to a walk out patio & the garage (house garage). There's a separate paved driveway to the 3 car detached garage & workshop for the car enthusiast, wood worker in the family, etc. There's also a shed in the rear. The detached garage has front & side entry doors. There is heat in the main part w/ workshop powered by propane (tank owned) This area is all enclosed by a privacy fence w/ wood access gates. This house has been well maintained by the owner who just happens to be a "Master Gardiner" and the gardens have been certified by the Bay Wise program in Maryland. There’s also an abundance of song birds that pop in , such a beautiful setting. This program is about planting & maintaining sustainable landscapes. New Roof 2017 by Southernwood. Gutter Guards on house roof, septic clean out in back left, drain fields are back left & out. *Plenty of room for a pool **Community well and $60 per quarter is current amount billed for each house (averages between $56 & $60)

    Zillow last checked:

    Listing updated:

    Listed by:

    Cris Curtis 301-609-7653,

    CENTURY 21 New Millennium

    Bought with:

    Tig Wright, 5004549

    Redfin Corp

    Source: Bright MLS,MLS#: MDCH2033634MLS Logo

    Facts & features

    Interior

    Bedrooms & bathrooms
    • Bedrooms: 5
    • Bathrooms: 3
    • Full bathrooms: 3
    • Main level bathrooms: 2
    • Main level bedrooms: 3
    Basement
    • Area: 675
    Heating
    • Heat Pump, Forced Air, Oil, Electric
    Cooling
    • Ceiling Fan(s), Central Air, Electric
    Appliances
    • Included: Microwave, Dishwasher, Exhaust Fan, Oven/Range - Electric, Refrigerator, Stainless Steel Appliance(s), Water Heater, Electric Water Heater
    • Laundry: Has Laundry, Washer/Dryer Hookups Only, Laundry Room
    Features
    • Breakfast Area, Dining Area, Family Room Off Kitchen, Floor Plan - Traditional, Formal/Separate Dining Room, Upgraded Countertops, Walk-In Closet(s)
    • Flooring: Engineered Wood, Carpet, Luxury Vinyl, Wood
    • Windows: Energy Efficient, Insulated Windows, Replacement
    • Basement: Full,Finished,Improved,Interior Entry,Heated,Walk-Out Access
    • Number of fireplaces: 2
    Interior area
    • Total structure area: 2,643
    • Total interior livable area: 2,643 sqft
    • Finished area above ground: 1,968
    • Finished area below ground: 675

    Property

    Parking
    • Total spaces: 4
    • Parking features: Storage, Garage Faces Front, Garage Faces Side, Garage Door Opener, Asphalt, Enclosed, Paved, Private, Attached, Detached Carport
    • Attached garage spaces: 1
    • Carport spaces: 3
    • Covered spaces: 4
    • Has uncovered spaces: Yes
    • Details: Garage Sqft: 1776
    Accessibility
    • Accessibility features: Other
    Features
    • Levels: Split Foyer,Two
    • Stories: 2
    • Patio & porch: Deck, Patio
    • Exterior features: Awning(s), Boat Storage, Lighting, Extensive Hardscape
    • Pool features: None
    • Fencing: Back Yard
    • Has view: Yes
    • View description: Trees/Woods
    Lot
    • Size: 1.40 Acres
    • Features: Additional Lot(s)
    Details
    • Additional structures: Above Grade, Below Grade, Outbuilding
    • Additional parcels included: adjoining lot w/ detached garage, driveway & shed included in the sale. Tax ID 0906076971 Lot A .70 Acres
    • Parcel number: 0906076947
    • Zoning: RR
    • Special conditions: Standard

    Construction

    Type & style
    • Home type: SingleFamily
    • Property subtype: Single Family Residence
    Materials
    • Brick, Vinyl Siding
    • Foundation: Concrete Perimeter, Brick/Mortar
    • Roof: Architectural Shingle
    Condition
    • Excellent
    • New construction: No
    • Year built: 1976

    Utilities & green energy

    • Sewer: Septic = # of BR
    • Water: Private/Community Water
    • Utilities for property: Fiber Optic

    Community & neighborhood

    Location
    • Region: Pomfret
    • Subdivision: Avon Crest

    Other

    Other facts
    • Listing agreement: Exclusive Right To Sell
    • Listing terms: Cash,Conventional,FHA,VA Loan,USDA Loan
    • Ownership: Fee Simple

    Price history

    DateEventPrice
    8/15/2024Sold$550,000+0%$208/sqft
    Source: Bright MLS #MDCH2033634 Report a problem
    8/14/2024Pending sale$549,950$208/sqft
    Source: Bright MLS #MDCH2033634 Report a problem
    7/15/2024Contingent$549,950$208/sqft
    Source: Bright MLS #MDCH2033634 Report a problem
    7/9/2024Price change$549,950-4.4%$208/sqft
    Source: Bright MLS #MDCH2033634 Report a problem
    6/24/2024Listed for sale$575,000$218/sqft
    Source: Bright MLS #MDCH2033634 Report a problem

    Public tax history

    YearProperty taxesTax assessment
    2025$6,395 +9.4%$455,800 +8.6%
    2024$5,847 +21.8%$419,533 +9.5%
    2023$4,802 +24.5%$383,267 +10.5%
    2022$3,859 -10.2%$347,000 +1.2%
    2021$4,298 +1.2%$343,000 +1.2%
    2020$4,248 -3.7%$339,000 +1.2%
    2019$4,412 +2.8%$335,000 +2.8%
    2018$4,291 +2.9%$325,800 +2.9%
    2017$4,170 +19.5%$316,600 +3%
    2016$3,490 $307,400 +1.9%
    2015$3,490 $301,567 +2%
    2014$3,490 $295,733 +2%
    2013-- $289,900
    2012-- $289,900
    2011-- $289,900 -30.6%
    2010-- $417,440 +8.1%
    2009-- $386,082 +8.8%
    2008-- $354,726 +9.7%
    2007-- $323,370 +13.2%
    2006-- $285,602 +15.2%
    2005-- $247,836 +18%
    2004-- $210,070 +6.4%
    2003-- $197,440 +6.8%
    2002-- $184,810 +7.3%
    2001-- $172,180

    Find assessor info on the county website

    Neighborhood: 20675

    Nearby schools

    GreatSchools rating
    Schools provided by the listing agent
    • District: Charles County Public Schools

    Source: Bright MLS. This data may not be complete. We recommend contacting the local school district to confirm school assignments for this home.

    Get pre-qualified for a loan
    At Zillow Home Loans, we can pre-qualify you in as little as 5 minutes with no impact to your credit score.

    An equal housing lender. NMLS #10287.

    Sell for more on Zillow
    Get a Zillow Showcase℠ listing at no additional cost and you could sell for .
    $579,400
    2% more
    +$11,588
    With Zillow Showcase(estimated)
    $590,988