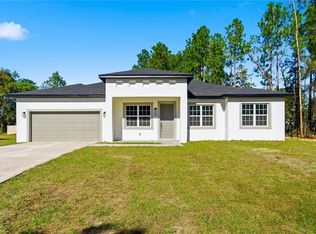
This all concrete block constructed, two-story plan has a large open-concept downstairs which includes a well-appointed kitchen, living and dining area, and an outdoor patio. Upstairs, the oversized Bedroom 1 can easily fit a king size bed and includes a large walk-in closet as well as Bathroom 1 bathroom with double vanity. Three other bedrooms share a second upstairs bathroom while the loft provides an extra area for work or play. This home comes with refrigerator, built-in dishwasher, electric range, and microwave as well as washer and dryer.
House for rent
Singlefamily
Available now
Cats, dogs OK
Air conditioner, central air
In unit laundry
2 Attached garage spaces parking
Central
What's special
Outdoor patioTwo-story planWasher and dryerBuilt-in dishwasherLarge open-concept downstairsWell-appointed kitchenLiving and dining area
- 53 days |
- -- |
- -- |
Zillow last checked:
Listing updated:
Travel times

Let’s turn your rent into credit progress
Build credit history with every on-time payment and get credit for the payment you’re already making.
Facts & features
Interior
Bedrooms & bathrooms
- Bedrooms: 5
- Bathrooms: 3
- Full bathrooms: 3
Heating
- Central
Cooling
- Air Conditioner, Central Air
Appliances
- Included: Dishwasher, Dryer, Electric Water Heater, Garbage Disposal, Kitchen Reverse Osmosis System, Microwave Oven, Range, Refrigerator, Stove, Washer
- Laundry: In Unit, Laundry Room
Features
- Eat-in Kitchen, High Ceilings, Kitchen/Family Room Combo, L Dining, Living Room/Dining Room Combo, Open Floorplan, Walk In Closet
Interior area
- Total interior livable area: 2,481 sqft
Video & virtual tour
Property
Parking
- Total spaces: 2
- Parking features: Attached, Garage
- Has attached garage: Yes
- Details: Contact manager
Features
- Stories: 2
- Exterior features: Kitchen/Family Room Combo, L Dining, Living Room/Dining Room Combo
Details
- Additional structures: Garage(s)
- Parcel number: 3562304042
Construction
Type & style
- Home type: SingleFamily
- Property subtype: SingleFamily
Condition
- Year built: 2023
Utilities & green energy
- Utilities for property: Electricity, Internet
Community & HOA
Location
- Region: Ocala
Financial & listing details
- Lease term: 12 Months
Nearby apartments for rent


Price history
| Date | Event | Price |
|---|---|---|
| 9/26/2026 | Price change | $2,300-8%$1/sqft |
Source: Stellar MLS #S5155497 Report a problem | ||
| 8/16/2026 | Listed for rent | $2,500$1/sqft |
Source: Stellar MLS #S5155497 Report a problem | ||
| 6/27/2023 | Sold | $315,990-0.6%$127/sqft |
Source: Public Record Report a problem | ||
| 5/10/2023 | Pending sale | $317,990$128/sqft |
Source:  Stellar MLS #T3419842 Report a problem Stellar MLS #T3419842 Report a problem | ||
| 4/26/2023 | Price change | $317,990-0.6%$128/sqft |
Source: Stellar MLS #T3419842 Report a problem | ||
| 4/18/2023 | Price change | $319,990-1.5%$129/sqft |
Source: Stellar MLS #T3419842 Report a problem | ||
| 4/11/2023 | Price change | $324,990-1.5%$131/sqft |
Source: Stellar MLS #T3419842 Report a problem | ||
| 4/6/2023 | Price change | $329,990-1.5%$133/sqft |
Source: Stellar MLS #T3419842 Report a problem | ||
| 2/22/2023 | Price change | $334,990-2.9%$135/sqft |
Source: Stellar MLS #T3419842 Report a problem | ||
| 12/22/2022 | Listed for sale | $344,990$139/sqft |
Source: Stellar MLS #T3419842 Report a problem | ||