Skip main navigation
Closed
  • $1,054,800

    8735 W 130th St, Palos Park, IL 60464

    5beds
    5,680sqft
    Single Family Residence
    Built in 2004
    0.52 Acres Lot
    $1,054,800 Zestimate®
    $186/sqft
    $6,010 Estimated rent

    Home value

    $1,054,800

    $928,000 - $1.20M

    $6,010/mo

    Zestimate® history
    Loading
    Loading...

    Owner options

    List your home for rent

    $6,010/mo

    Rent Zestimate®

    Find your next renter with Zillow Rental Manager. Plus, with online applications, you can quickly screen prospective tenants – for free.

    Learn more

    $6,010/mo

    Rent Zestimate®

    Refinance and save

    $6,209/mo

    Est. payment

    Refinancing to a lower rate could help reduce your monthly payments and save thousands over the life of the loan.

    See today's rates

    $6,209/mo

    Est. payment

    Explore your selling options

    Work with a Zillow partner agent

    Leverage their expertise and Zillow's premium Showcase listings to get your home seen by more buyers.

    Get started

    List with your own agent

    Get your home in front of millions of buyers by listing it on Zillow.

    Learn how to do it

    Sell it yourself

    Take full control of how buyers see your home on Zillow by listing For Sale by Owner (FSBO).

    List your home

    What's special

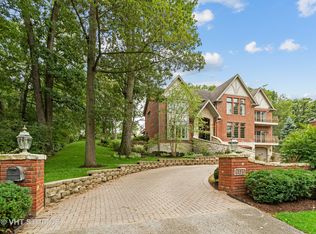
    THE house of 2021! You surely won't want to miss this one. 7,200sq ft of luxury and elegance. Custom built two-story colonial house. Once you pull up to this house you will be amazed by the location and looks of the property. Located at the end of the street, this house provides privacy and great scenery. The large porch wrapped along the front of the house makes it the perfect place to relax and enjoy. Inside, there is a world of comfort, luxury, and warmth waiting for you to experience. The kitchen boasts all white cabinets, modern high-tech appliances, a large island, 2 pantries, eating area and a gorgeous view into the backyard. The living room is absolutely stunning with crown molding, chandelier, a whole lot of space, and a wood/gas fireplace. The sun room provides great lighting, perfect for plant lovers. Large dining room and office. Upstairs features 4 bedrooms. The master bedroom is like having a presidential suite in your own home! It features a sitting area with a fireplace, laundry room, and 2 huge walk-in closets. Almost every bedroom has its own bath and walk-in closet. Recently finished Colorado style basement decorated with wood and stone. Could be perfect for related living. Basement has a kitchen, family room with stone fireplace, 5th bedroom, full bath w/ sauna, and lots of storage space. Outside there is a lot of privacy through trees and professional landscaping. Custom fireplace with wooden pergola that provides rustic detail. Great backyard, shed/garage, a beautiful treehouse, and large driveway. Words cannot explain how amazing this house is, you must come see it in person! Schedule an appointment as soon as you can, you surely wouldn't want to miss this property!

    This property is off market, which means it's not currently listed for sale or rent on Zillow. This may be different from what's available on other websites or public sources.

    Zillow last checked:

    Listing updated:

    Listed by:

    Anna Rapciak, CSC 708-307-6596,

    Century 21 Circle

    Bought with:

    Bernadette Myers

    Coldwell Banker Real Estate Group

    Source: MRED as distributed by MLS GRID,MLS#: 11194014MLS Logo

    Facts & features

    Interior

    Bedrooms & bathrooms
    • Bedrooms: 5
    • Bathrooms: 5
    • Full bathrooms: 4
    • 1/2 bathrooms: 1
    Rooms
    • Room types: Office, Foyer, Den, Kitchen, Mud Room, Walk In Closet, Heated Sun Room, Bedroom 5, Breakfast Room
    Primary bedroom
    • Features: Flooring (Hardwood), Bathroom (Full)
    • Level: Second
    • Area: 513 Square Feet
    • Dimensions: 19X27
    Bedroom 2
    • Features: Flooring (Carpet)
    • Level: Second
    • Area: 192 Square Feet
    • Dimensions: 16X12
    Bedroom 3
    • Features: Flooring (Carpet)
    • Level: Second
    • Area: 234 Square Feet
    • Dimensions: 18X13
    Bedroom 4
    • Features: Flooring (Carpet)
    • Level: Second
    • Area: 180 Square Feet
    • Dimensions: 15X12
    Bedroom 5
    • Features: Flooring (Vinyl)
    • Level: Basement
    • Area: 154 Square Feet
    • Dimensions: 14X11
    Breakfast room
    • Features: Flooring (Hardwood)
    • Level: Main
    • Area: 176 Square Feet
    • Dimensions: 11X16
    Den
    • Features: Flooring (Hardwood)
    • Level: Main
    • Area: 165 Square Feet
    • Dimensions: 15X11
    Dining room
    • Features: Flooring (Hardwood), Window Treatments (Blinds)
    • Level: Main
    • Area: 252 Square Feet
    • Dimensions: 18X14
    Family room
    • Features: Flooring (Vinyl)
    • Level: Basement
    • Area: 378 Square Feet
    • Dimensions: 14X27
    Foyer
    • Features: Flooring (Hardwood)
    • Level: Main
    • Area: 234 Square Feet
    • Dimensions: 18X13
    Other
    • Features: Flooring (Hardwood), Window Treatments (Blinds)
    • Level: Main
    • Area: 168 Square Feet
    • Dimensions: 12X14
    Kitchen
    • Features: Kitchen (Eating Area-Breakfast Bar, Eating Area-Table Space, Island, Pantry-Closet, Breakfast Room, Granite Counters, Updated Kitchen), Flooring (Hardwood), Window Treatments (Blinds)
    • Level: Main
    • Area: 304 Square Feet
    • Dimensions: 19X16
    Kitchen 2nd
    • Features: Flooring (Vinyl)
    • Level: Basement
    • Area: 273 Square Feet
    • Dimensions: 13X21
    Laundry
    • Features: Flooring (Ceramic Tile)
    • Level: Second
    • Area: 98 Square Feet
    • Dimensions: 14X7
    Living room
    • Features: Flooring (Hardwood), Window Treatments (Blinds)
    • Level: Main
    • Area: 672 Square Feet
    • Dimensions: 28X24
    Mud room
    • Features: Flooring (Ceramic Tile)
    • Level: Main
    • Area: 77 Square Feet
    • Dimensions: 7X11
    Office
    • Features: Flooring (Hardwood)
    • Level: Main
    • Area: 165 Square Feet
    • Dimensions: 11X15
    Walk in closet
    • Features: Flooring (Carpet)
    • Level: Second
    • Area: 231 Square Feet
    • Dimensions: 11X21
    Heating
    • Natural Gas, Forced Air
    Cooling
    • Central Air
    Appliances
    • Included: Range, Microwave, Dishwasher, High End Refrigerator, Humidifier
    • Laundry: Main Level, Upper Level, Multiple Locations
    Features
    • In-Law Floorplan
    • Flooring: Hardwood
    • Windows: Screens
    • Basement: Finished,Exterior Entry,Rec/Family Area,Sleeping Area,Full
    • Attic: Dormer
    • Number of fireplaces: 4
    • Fireplace features: Wood Burning, Electric, Gas Log, Family Room, Master Bedroom, Basement, Dining Room
    Interior area
    • Total structure area: 7,240
    • Total interior livable area: 5,680 sqft
    • Finished area below ground: 1,580

    Property

    Parking
    • Total spaces: 3
    • Parking features: Asphalt, Garage Door Opener, Heated Garage, On Site, Garage Owned, Attached, Garage
    • Attached garage spaces: 3
    • Has uncovered spaces: Yes
    Accessibility
    • Accessibility features: No Disability Access
    Features
    • Stories: 2
    • Patio & porch: Patio, Porch
    • Exterior features: Outdoor Grill
    Lot
    • Size: 0.52 Acres
    • Dimensions: 15X181X123X156X236
    • Features: Irregular Lot, Landscaped, Wooded
    Details
    • Additional structures: Workshop
    • Parcel number: 23351060200000
    • Special conditions: None
    • Other equipment: Ceiling Fan(s), Sump Pump, Sprinkler-Lawn

    Construction

    Type & style
    • Home type: SingleFamily
    • Architectural style: Colonial
    • Property subtype: Single Family Residence
    Materials
    • Brick
    • Foundation: Concrete Perimeter
    • Roof: Asphalt
    Condition
    • New construction: No
    • Year built: 2004
    • Major remodel year: 2020

    Utilities & green energy

    • Electric: Circuit Breakers, 200+ Amp Service
    • Sewer: Public Sewer
    • Water: Lake Michigan

    Community & HOA

    Community
    • Security: Security System
    HOA
    • Services included: None
    Location
    • Region: Palos Park

    Financial & listing details

    • Price per square foot: $186/sqft
    • Annual tax amount: $13,913
    • Date on market: 11/13/2021
    • Listing terms: Conventional
    • Ownership: Fee Simple

    Price history

    DateEventPrice
    10/15/2021Sold$870,000+61.1%$153/sqft
    Source: MRED as distributed by MLS GRID #11194014 Report a problem
    9/7/2018Sold$540,000$95/sqft
    Source: MRED as distributed by MLS GRID #10021137 Report a problem

    Public tax history

    Tax history is unavailable.

    Neighborhood: 60464

    Nearby schools

    GreatSchools rating
    Schools provided by the listing agent
    • Elementary: Palos West Elementary School
    • Middle: Palos South Middle School
    • High: Amos Alonzo Stagg High School
    • District: 118

    Source: MRED as distributed by MLS GRID. This data may not be complete. We recommend contacting the local school district to confirm school assignments for this home.

    Get a cash offer in 3 minutes
    Find out how much your home could sell for in as little as 3 minutes with a no-obligation cash offer.
    Estimated market value
    $1,054,800
    Get a cash offer in 3 minutes
    Find out how much your home could sell for in as little as 3 minutes with a no-obligation cash offer.
    Estimated market value
    $1,054,800