Skip main navigation
Closed
  • $692,000

    8735 Westmoreland Lake Dr, Cornelius, NC 28031

    4beds
    2,608sqft
    Single Family Residence
    Built in 2004
    0.17 Acres Lot
    $659,800 Zestimate®
    $265/sqft
    $3,260 Estimated rent

    Home value

    $659,800

    $627,000 - $693,000

    $3,260/mo

    Zestimate® history
    Loading
    Loading...

    Owner options

    List your home for rent

    $3,260/mo

    Rent Zestimate®

    Find your next renter with Zillow Rental Manager. Plus, with online applications, you can quickly screen prospective tenants – for free.

    Learn more

    $3,260/mo

    Rent Zestimate®

    Refinance and save

    $4,279/mo

    Est. payment

    Refinancing to a lower rate could help reduce your monthly payments and save thousands over the life of the loan.

    See today's rates

    $4,279/mo

    Est. payment

    Explore your selling options

    Work with a Zillow partner agent

    Leverage their expertise and Zillow's premium Showcase listings to get your home seen by more buyers.

    Get started

    List with your own agent

    Get your home in front of millions of buyers by listing it on Zillow.

    Learn how to do it

    Sell it yourself

    Take full control of how buyers see your home on Zillow by listing For Sale by Owner (FSBO).

    List your home

    What's special

    Hardwood floorsSeparate glass-enclosed showerVersatile flex spaceSpacious islandWell-appointed kitchenAdirondack seatingStylish powder room
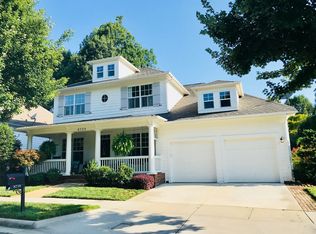
    Welcome to this beautifully designed home featuring a welcoming & spacious front porch and a bright foyer with soaring ceilings and hardwood floors that lead into an open-concept great room filled with natural light. The well-appointed kitchen offers a spacious island, stainless steel, GE Profile appliances, ample cabinetry, marble back splash and a nearby breakfast nook with abundant windows and direct access to the outdoor patio. The main level also includes a comfortable living room, a private office with French doors, a versatile flex space perfect for a home gym or studio, and a stylish powder room. Upstairs, the spacious primary suite provides a serene retreat with a statement accent wall and a luxurious bathroom featuring a Jacuzzi soaking tub, separate glass-enclosed shower, and a generous vanity, along with a walk-in closet for excellent storage. Additional bedrooms, a full bath, and a bonus room with vaulted ceilings offer flexible space for guests, work, or recreation. The outdoor living area is ideal for entertaining with an expanded flagstone patio with fire pit area surrounded by Adirondack seating and a peaceful wooded backdrop, while the fenced backyard provides privacy and a natural setting to enjoy year-round. Major upgrades include new dual-fuel HVAC, tankless water heater, new GE Profile appliances, renovated guest and half baths, whole-house water filtration, new interior and exterior paint, new flooring, and smart home features. Walk to greenway, shopping, dining, and community pool and clubhouse. The newly constructed & expanded pool & clubhouse is set to open in May. This one is a true MUST SEE!

    Zillow last checked:

    Listing updated:

    Listed by:

    Matt Sarver Matt@TheSarverGroup.com,

    Keller Williams Lake Norman,

    Jereme Bennett,

    Keller Williams Lake Norman

    Bought with:

    Alyssa Roccanti

    Savvy + Co Real Estate

    Source: Canopy MLS as distributed by MLS GRID,MLS#: 4350871MLS Logo

    Facts & features

    Interior

    Bedrooms & bathrooms
    • Bedrooms: 4
    • Bathrooms: 3
    • Full bathrooms: 2
    • 1/2 bathrooms: 1
    Primary bedroom
    • Level: Upper
    Bedroom s
    • Level: Upper
    Bathroom half
    • Level: Main
    Bathroom full
    • Level: Upper
    Dining area
    • Level: Main
    Flex space
    • Level: Main
    Great room
    • Level: Main
    Kitchen
    • Level: Main
    Laundry
    • Level: Main
    Living room
    • Level: Main
    Office
    • Level: Main
    Heating
    • Forced Air, Natural Gas
    Cooling
    • Ceiling Fan(s), Central Air
    Appliances
    • Included: Dishwasher, Disposal, Exhaust Fan, Gas Water Heater, Microwave, Refrigerator with Ice Maker, Self Cleaning Oven
    • Laundry: Laundry Room, Main Level
    Features
    • Breakfast Bar, Open Floorplan, Pantry, Storage, Walk-In Closet(s)
    • Flooring: Carpet, Tile, Wood
    • Has basement: No
    • Attic: Pull Down Stairs
    • Fireplace features: Gas Log, Great Room
    Interior area
    • Total structure area: 2,608
    • Total interior livable area: 2,608 sqft
    • Finished area above ground: 2,608
    • Finished area below ground: 0

    Property

    Parking
    • Total spaces: 2
    • Parking features: Driveway, Attached Garage, Garage Faces Front, Garage on Main Level
    • Attached garage spaces: 2
    • Has uncovered spaces: Yes
    Features
    • Levels: Two
    • Stories: 2
    • Patio & porch: Covered, Deck, Front Porch
    • Pool features: Community
    • Fencing: Back Yard,Fenced
    Lot
    • Size: 0.17 Acres
    • Features: Wooded
    Details
    • Parcel number: 00511339
    • Zoning: NR
    • Special conditions: Standard

    Construction

    Type & style
    • Home type: SingleFamily
    • Architectural style: Transitional
    • Property subtype: Single Family Residence
    Materials
    • Fiber Cement
    • Foundation: Slab
    Condition
    • New construction: No
    • Year built: 2004

    Utilities & green energy

    • Sewer: Public Sewer
    • Water: City
    • Utilities for property: Electricity Connected

    Community & HOA

    Community
    • Features: Clubhouse, Recreation Area, Sidewalks, Street Lights, Walking Trails
    • Security: Smoke Detector(s)
    • Subdivision: Westmoreland
    HOA
    • Has HOA: Yes
    • HOA fee: $200 quarterly
    • HOA name: Cedar Management
    • HOA phone: 704-644-8808
    Location
    • Region: Cornelius

    Financial & listing details

    • Price per square foot: $265/sqft
    • Tax assessed value: $533,800
    • Annual tax amount: $3,609
    • Date on market: 3/14/2026
    • Listing terms: Cash,Conventional,VA Loan
    • Electric utility on property: Yes
    • Road surface type: Concrete, Paved

    Price history

    DateEventPrice
    4/2/2026Sold$692,000+3.4%$265/sqft
    Source: Canopy MLS as distributed by MLS GRID #4350871 Report a problem
    3/14/2026Listed for sale$669,000+19.5%$257/sqft
    Source: Canopy MLS as distributed by MLS GRID #4350871 Report a problem
    4/29/2022Sold$560,000+7.7%$215/sqft
    Source: Canopy MLS as distributed by MLS GRID #3835160 Report a problem
    4/22/2022Pending sale$519,900$199/sqft
    Source: Canopy MLS as distributed by MLS GRID #3835160 Report a problem
    3/17/2022Contingent$519,900$199/sqft
    Source: Canopy MLS as distributed by MLS GRID #3835160 Report a problem
    3/14/2022Listed for sale$519,900+96.2%$199/sqft
    Source: Canopy MLS as distributed by MLS GRID #3835160 Report a problem
    6/21/2013Sold$265,000-11.6%$102/sqft
    Source: Public Record Report a problem
    11/14/2010Listing removed$299,900$115/sqft
    Source: Help-U-Sell Buy Today #932222 Report a problem
    4/13/2010Listed for sale$299,900+14.7%$115/sqft
    Source: Help-U-Sell Buy Today #932222 Report a problem
    4/15/2005Sold$261,500$100/sqft
    Source: Public Record Report a problem

    Public tax history

    YearProperty taxesTax assessment
    2025$3,609 +1.6%$533,800
    2024$3,552 +1.7%$533,800
    2023$3,494 +22.2%$533,800 +60.7%
    2022$2,859 +1.2%$332,100
    2021$2,825 $332,100
    2020$2,825 +0.2%$332,100
    2019$2,819 +4.7%$332,100 +34.4%
    2018$2,692 +1%$247,100
    2017$2,666 $247,100
    2016$2,666 $247,100
    2015$2,666 +1.6%$247,100
    2014$2,624 --
    2013-- $247,100
    2012-- $247,100
    2011-- $247,100 +24%
    2010-- $199,200
    2009-- $199,200
    2008-- $199,200
    2007-- $199,200
    2006-- $199,200
    2005-- $199,200
    Find assessor info on the county website

    Neighborhood: 28031

    Nearby schools

    GreatSchools rating
    Schools provided by the listing agent
    • Elementary: J.V. Washam
    • Middle: Bailey
    • High: William Amos Hough

    Source: Canopy MLS as distributed by MLS GRID. This data may not be complete. We recommend contacting the local school district to confirm school assignments for this home.

    Get a cash offer in 3 minutes
    Find out how much your home could sell for in as little as 3 minutes with a no-obligation cash offer.
    Estimated market value
    $659,800
    Get a cash offer in 3 minutes
    Find out how much your home could sell for in as little as 3 minutes with a no-obligation cash offer.
    Estimated market value
    $659,800