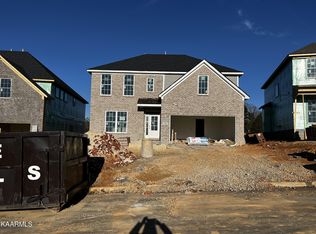
An exceptional opportunity to own a very spacious 2 story home in one of West Knoxville most sought after communities with 4 bedrooms, 3 full baths offered at only $200/sqft. Thoughtfully designed for both refined every day living and effortless entertaining, this home offers a gourmet kitchen opening to the family room creating a natural gathering place for family and guests alike. Kitchen opens up to a beautiful deck with amazing views of the Smoky Mountains. Main floor bedroom has a full bath, while primary suite with other 2 bedrooms and an office are on the second floor with a spacious loft area for entertaining or working. Conveniently located near upscale shopping, grocery stores, dining, and highly regarded school district, this property offers the rare combination of space, style, location, and great value rarely found in West Knoxville.
For sale
$689,000
8735 Yellow Aster Rd, Knoxville, TN 37931
4beds
3,443sqft
Single Family Residence
Built in 2023
5,662 Square Feet Lot
$675,700 Zestimate®
$200/sqft
$56/mo HOA
What's special
Gourmet kitchenPrimary suite
- 23 days |
- 679 |
- 39 |
Zillow last checked:
Listing updated:
Listed by:
Valerie Rohn 240-750-9147,
Weichert REALTORS Advantage Plus 865-474-7100,
Melissa Vance 865-335-3407,
Weichert REALTORS Advantage Plus
Source: East Tennessee Realtors,MLS#: 1344378
Loading...
Facts & features
Interior
Bedrooms & bathrooms
- Bedrooms: 4
- Bathrooms: 3
- Full bathrooms: 3
Rooms
- Room types: Bonus Room
Heating
- Central, Natural Gas, Electric
Cooling
- Central Air
Appliances
- Included: Gas Range, Dishwasher, Disposal, Dryer, Microwave, Range, Refrigerator, Self Cleaning Oven, Washer
Features
- Walk-In Closet(s), Kitchen Island, Eat-in Kitchen, Bonus Room
- Flooring: Carpet, Tile
- Windows: Windows - Vinyl, Insulated Windows
- Basement: Slab
- Number of fireplaces: 1
- Fireplace features: Gas, Stone, Gas Log
Interior area
- Total structure area: 3,443
- Total interior livable area: 3,443 sqft
Property
Parking
- Parking features: Garage Door Opener, Attached, Main Level
- Has attached garage: Yes
Features
- Has view: Yes
- View description: Mountain(s)
Lot
- Size: 5,662 Square Feet
- Dimensions: 55.00 x 105.92 x IRR
- Features: Irregular Lot
Details
- Parcel number: 105HF058
Construction
Type & style
- Home type: SingleFamily
- Architectural style: Traditional
- Property subtype: Single Family Residence
Materials
- Vinyl Siding, Brick, Block, Frame
Condition
- Year built: 2023
Utilities & green energy
- Sewer: Public Sewer
- Water: Public
Community & HOA
Community
- Security: Smoke Detector(s)
- Subdivision: The Grange Unit 1
HOA
- Has HOA: Yes
- Services included: Trash
- HOA fee: $675 annually
Location
- Region: Knoxville
Financial & listing details
- Price per square foot: $200/sqft
- Tax assessed value: $382,600
- Annual tax amount: $1,486
- Date on market: 6/12/2026
Estimated market value
$675,700
$642,000 - $709,000
$3,215/mo
Price history
| Date | Event | Price |
|---|---|---|
| 6/12/2026 | Listed for sale | $689,000$200/sqft |
Source: | ||
| 6/8/2026 | Listing removed | $689,000$200/sqft |
Source: | ||
| 5/21/2026 | Price change | $689,000-1.4%$200/sqft |
Source: | ||
| 3/5/2026 | Listed for sale | $699,000+35.5%$203/sqft |
Source: | ||
| 9/14/2023 | Sold | $515,683-1%$150/sqft |
Source: | ||
| 3/9/2023 | Pending sale | $520,892$151/sqft |
Source: | ||
| 3/8/2023 | Listed for sale | $520,892$151/sqft |
Source: | ||
Public tax history
| Year | Property taxes | Tax assessment |
|---|---|---|
| 2025 | $1,486 | $95,650 |
| 2024 | $1,486 +904.1% | $95,650 +906.8% |
| 2023 | $148 | $9,500 |
Find assessor info on the county website
Monthly payment
Est. payment$--/mo
Payment breakdown
Explore the cost of this home by adjusting the details. Changes won't be saved.All calculations are estimates and provided by Zillow, Inc. for informational purposes only. Actual amounts may vary.
HOA fees may include property taxes on listings classified as Co-Ops. Contact the listing agent and/or owner for fee details.
Mortgage interest rates are dependent on a number of factors, including credit score, down payment, and repayment length. Interest rate data provided by Zillow Group Marketplace, Inc. as of 1/1/1970 from various mortgage lenders with which we have lead or other similar arrangements; the Estimated Payment is an average of those rates.
See how much you could borrow to make a competitive offer.
Climate risks
Neighborhood: 37931
Nearby schools
GreatSchools rating
- 7/10Cedar Bluff Elementary SchoolGrades: PK-5Distance: 1.3 mi
- 6/10Cedar Bluff Middle SchoolGrades: 6-8Distance: 1.2 mi
- 7/10Hardin Valley AcademyGrades: 9-12Distance: 4.7 mi
Schools provided by the listing agent
- Elementary: Cedar Bluff Primary
- Middle: Cedar Bluff
- High: Hardin Valley Academy
Source: East Tennessee Realtors. This data may not be complete. We recommend contacting the local school district to confirm school assignments for this home.
A local agent can set up tours, give advice and negotiate with sellers.
A local lender can help you make sure your offer is ready when you are.
- Tennessee
- Knox County
- Knoxville
- 37931
- 8735 Yellow Aster Rd