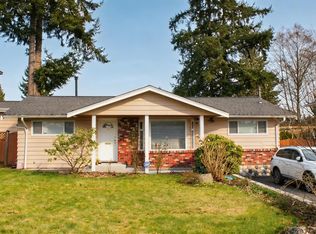
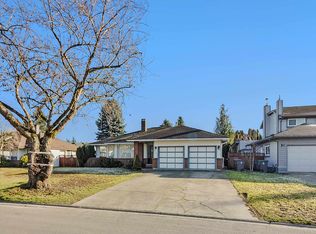
Investor Alert - Excellent development potential! This lot is part of the detailed Fleetwood Plan designated for townhouse or possibly apartment density with zoning amendment - verify with City. This immaculate rancher is situated on a tree-less and flat 10,282 sq ft lot less than a block from the new skytrain. Perfect to live in or rent out. Awesome detached workshop for tinkering and storage and tons of parking and room for all your toys. This large, flat, square lot has no trees and is ready for your development ideas. Tons of potential here, don't miss it!
For sale
C$1,499,900
8736 154th St, Surrey, BC V3S 3N6
3beds
1,194sqft
Single Family Residence
Built in 1958
10,454 Square Feet Lot
$-- Zestimate®
C$1,256/sqft
C$-- HOA
What's special
Immaculate rancherTons of parkingLarge flat square lot
- 69 days
- 7
- 2
Zillow last checked:
Listing updated:
Listed by:
Karin White,
Sutton Group-West Coast Realty (Surrey/24) Brokerage,
Danielle Dendewich,
Sutton Group-West Coast Realty (Surrey/24)
Source: Greater Vancouver REALTORS®,MLS®#: R3150691 Originating MLS®#: Fraser Valley
Originating MLS®#: Fraser ValleyFacts & features
Interior
Bedrooms & bathrooms
- Bedrooms: 3
- Bathrooms: 1
- Full bathrooms: 1
Heating
- Forced Air, Natural Gas
Appliances
- Included: Washer/Dryer, Refrigerator, Stove
Features
- Storage
- Windows: Window Coverings
- Basement: Crawl Space
- Number of fireplaces: 1
- Fireplace features: Wood Burning
Interior area
- Total structure area: 1,194
- Total interior livable area: 1,194 sqft
Video & virtual tour
Property
Parking
- Total spaces: 6
- Parking features: Carport, Open, RV Access/Parking, Front Access
- Carport spaces: 1
- Has uncovered spaces: Yes
Features
- Stories: 1
- Exterior features: Garden, Private Yard
- Frontage length: 84.3
Lot
- Size: 10,454 Square Feet
- Dimensions: 84.3 x 121.5
- Features: Central Location, Recreation Nearby
Details
- Additional structures: Workshop, Shed(s)
Construction
Type & style
- Home type: SingleFamily
- Architectural style: Rancher/Bungalow
- Property subtype: Single Family Residence
Condition
- Year built: 1958
Community & HOA
Community
- Features: Near Shopping
HOA
- Has HOA: No
Location
- Region: Surrey
Financial & listing details
- Price per square foot: C$1,256/sqft
- Annual tax amount: C$5,859
- Date on market: 7/29/2026
- Ownership: Freehold NonStrata
Price history
Price history is unavailable.
Public tax history
Tax history is unavailable.
Climate risks
Neighborhood: Fleetwood


Similar homes
- C$1,400,0003 bd2 ba1.2k sqft8570 152nd St, Surrey, BC V3S 3N1For Sale
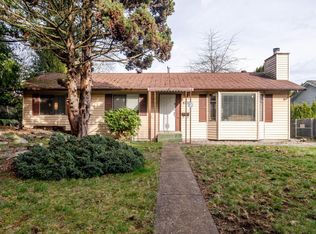 MLS ID #R3106706, Danielle Jones, RE/MAX Sabre Realty Group Brokerage. Greater Vancouver REALTORS®
 - C$1,199,0003 bd2 ba1.6k sqft15156 93rd Ave, Surrey, BC V3R 7C7For Sale
 MLS ID #R3171968, Ammy Setia, Nationwide Realty Corp. Brokerage. Greater Vancouver REALTORS®
 - C$1,499,9994 bd3 ba1.7k sqft14710 106th Ave, Surrey, BC V3R 5Y1For Sale
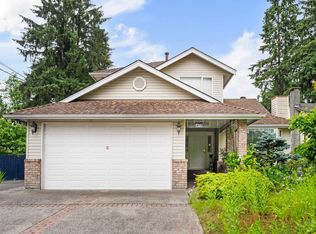 MLS ID #R3141228, Shayan Mehrtash, Stonehaus Realty Corp. Brokerage. Greater Vancouver REALTORS®
 - C$1,351,0003 bd2 ba1.7k sqft15436 94th Ave, Surrey, BC V3R 9C9For Sale
 MLS ID #R3150561, Kuldeep Gill - PREC, RE/MAX Blueprint Brokerage. Greater Vancouver REALTORS®
