Skip main navigation
Sold for $390,000
  • $390,000

    8736 23rd St, Zephyrhills, FL 33540

    2beds
    1,140sqft
    Manufactured Home, Single Family Residence
    Built in 2024
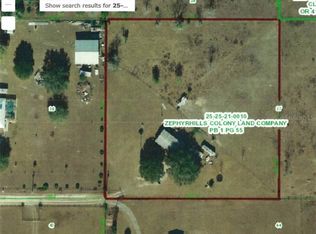
    2.45 Acres Lot
    $388,800 Zestimate®
    $342/sqft
    $-- Estimated rent

    Home value

    $388,800

    $358,000 - $424,000

    Not available

    Zestimate® history
    Loading
    Loading...

    Owner options

    List your home for rent

    Find your next renter with Zillow Rental Manager. Plus, with online applications, you can quickly screen prospective tenants – for free.

    Learn more
    Refinance and save

    $2,656/mo

    Est. payment

    Refinancing to a lower rate could help reduce your monthly payments and save thousands over the life of the loan.

    See today's rates

    $2,656/mo

    Est. payment

    Explore your selling options

    Work with a Zillow partner agent

    Leverage their expertise and Zillow's premium Showcase listings to get your home seen by more buyers.

    Get started

    List with your own agent

    Get your home in front of millions of buyers by listing it on Zillow.

    Learn how to do it

    Sell it yourself

    Take full control of how buyers see your home on Zillow by listing For Sale by Owner (FSBO).

    List your home

    What's special

    Three horse stallsSplit-bedroom layoutThree paddocksDurable metal roofFans in the stallsSpacious primary suitePeaceful surroundings
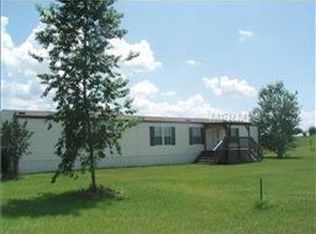
    Want to wake up to see your horses in your backyard but don't have millions to spend? Think country living comes with being miles away from amenities? Well think again! This affordable, clean, well built home and thoughtfully laid out equestrian property allows you to buy your dream and stay close to town. Welcome to this 2024-built, move-in-ready 2 Bedroom 2 bath home set on approximately 2.5 acres of Agricultural Commercial–zoned land, offering endless possibilities for rural living, hobbies, or small agricultural pursuits. With no HOA or CDD, this property provides the freedom and flexibility to truly make it your own. The home features a desirable split-bedroom layout with 2 bedrooms and 2 full baths and an inviting main living area complete with a decorative electric fireplace that also emits warmth for those rare cold Florida days! Durable wood-look vinyl flooring runs throughout the main spaces, while both bedrooms offer cozy carpeting. The kitchen is equipped with granite and formica countertops, abundant cabinetry, and functional workspace for everyday living. Plus the farmhouse sink overlooks the horse pasture! The spacious primary suite includes a walk-in closet and an en-suite bath with a soaking tub and separate shower, while the secondary bedroom also features its own walk-in closet. Front and rear porches provide the perfect spots to relax and enjoy the peaceful surroundings. Designed with agricultural and equestrian use in mind, the fully fenced and cross-fenced property includes three horse stalls, three paddocks, a run-in shelter that serves 2 of the paddocks, and a combination of wood, electric, and wire fencing. Additional improvements include the massive garage attached to the stalls which serves as a feed room, tack room, hay storage, and more. There is a wash/grooming rack, fans in the stalls, horse trailer parking, and more. The attached garage is 22x35 and is an insulated workshop with underground electric and a 100-amp panel offers excellent space for projects, storage, or equipment. Camper hookups are also available, including two 30-amp and one 50-amp connections and has its own septic tank, separate from the one for the home. The home features vinyl siding and a durable metal roof. Located off the busy road yet only 2 miles to Publix, Tractor Supply, Chic-fil-A, Longhorn, Sonic, Planet Fitness, UPS Store, several banks, Walmart, Dollar Tree, and more! All right around the corner! Take a quick 14 min drive to historic downtown Dade City for fine dining and entertainment. Come see this clean, neat, well laid out equestrian "farmette" and make your dreams come true! (USE GOOGLE MAPS - or be sure to follow these directions: When you turn onto 23rd street the road goes from paved to dirt. You will make the first right hand turn once it becomes dirt (about 100 ft). There is a Real Estate sign there. Turn right and drive all the way to the back where you will see another sign. Road dead ends into property

    Zillow last checked:

    Listing updated:

    Listing Provided by:

    Meghan Richards 813-774-0307,

    COMPASS FLORIDA LLC 305-851-2820

    Bought with:

    Ashley Lee, 3560365

    JASON MITCHELL REAL ESTATE FLO

    Source: Stellar MLS,MLS#: TB8467006MLS LogoOriginating MLS: Suncoast Tampa

    Facts & features

    Interior

    Bedrooms & bathrooms
    • Bedrooms: 2
    • Bathrooms: 2
    • Full bathrooms: 2
    Primary bedroom
    • Features: Walk-In Closet(s)
    • Level: First
    • Area: 184.6 Square Feet
    • Dimensions: 13x14.2
    Bedroom 2
    • Features: Walk-In Closet(s)
    • Level: First
    • Area: 156.2 Square Feet
    • Dimensions: 11x14.2
    Primary bathroom
    • Features: Tub with Separate Shower Stall
    • Level: First
    Dining room
    • Features: No Closet
    • Level: First
    • Area: 21 Square Feet
    • Dimensions: 7x3
    Kitchen
    • Features: No Closet
    • Level: First
    • Area: 64 Square Feet
    • Dimensions: 8x8
    Living room
    • Features: No Closet
    • Level: First
    • Area: 126 Square Feet
    • Dimensions: 14x9
    Heating
    • Electric, Heat Pump
    Cooling
    • Central Air
    Appliances
    • Included: Dishwasher, Disposal, Electric Water Heater, Microwave, Range, Refrigerator, Washer
    • Laundry: Inside
    Features
    • Ceiling Fan(s), Eating Space In Kitchen, Kitchen/Family Room Combo, Open Floorplan, Primary Bedroom Main Floor, Solid Wood Cabinets, Split Bedroom
    • Flooring: Carpet, Vinyl
    • Windows: Window Treatments
    • Basement: Crawl Space
    • Has fireplace: Yes
    • Fireplace features: Decorative, Electric, Living Room
    Interior area
    • Total structure area: 1,140
    • Total interior livable area: 1,140 sqft

    Property

    Parking
    • Total spaces: 4
    • Parking features: Workshop in Garage
    • Garage spaces: 4
    • Details: Garage Dimensions: 24x36
    Features
    • Levels: One
    • Stories: 1
    • Patio & porch: Front Porch, Rear Porch
    • Exterior features: Other
    • Fencing: Cross Fenced,Electric,Fenced,Wood
    Lot
    • Size: 2.45 Acres
    • Features: Farm, Pasture
    Details
    • Additional structures: Workshop
    • Parcel number: 212525001.0037.00001.1
    • Zoning: AC
    • Special conditions: None
    • Horse amenities: Other, Stable(s)

    Construction

    Type & style
    • Home type: MobileManufactured
    • Property subtype: Manufactured Home, Single Family Residence
    Materials
    • Other, Vinyl Siding
    • Foundation: Crawlspace
    • Roof: Metal
    Condition
    • New construction: No
    • Year built: 2024

    Utilities & green energy

    • Sewer: Septic Tank
    • Water: Well
    • Utilities for property: BB/HS Internet Available, Electricity Available, Phone Available, Underground Utilities, Water Available

    Community & neighborhood

    Security
    • Security features: Smoke Detector(s)
    Location
    • Region: Zephyrhills
    • Subdivision: ZEPHYRHILLS COLONY CO

    HOA & financial

    HOA
    • Has HOA: No
    Other fees
    • Pet fee: $0 monthly
    Other financial information
    • Total actual rent: 0

    Other

    Other facts
    • Body type: Single Wide
    • Listing terms: Cash,Conventional,FHA,VA Loan
    • Ownership: Fee Simple
    • Road surface type: Unimproved, Dirt

    Price history

    DateEventPrice
    3/27/2026Sold$390,000$342/sqft
    Source: Stellar MLS #TB8467006 Report a problem
    2/20/2026Pending sale$390,000$342/sqft
    Source: Stellar MLS #TB8467006 Report a problem
    2/16/2026Listed for sale$390,000+0.3%$342/sqft
    Source: Stellar MLS #TB8467006 Report a problem
    12/10/2025Listing removed$389,000$341/sqft
    Source: Stellar MLS #TB8411875 Report a problem
    12/2/2025Price change$389,000-4.4%$341/sqft
    Source: Stellar MLS #TB8411875 Report a problem
    10/13/2025Price change$407,000-3.8%$357/sqft
    Source: Stellar MLS #TB8411875 Report a problem
    9/15/2025Price change$423,000-2.8%$371/sqft
    Source: Stellar MLS #TB8411875 Report a problem
    7/29/2025Listed for sale$435,000+504.2%$382/sqft
    Source: Stellar MLS #TB8411875 Report a problem
    9/18/2023Sold$72,000$63/sqft
    Source: Public Record Report a problem

    Public tax history

    YearProperty taxesTax assessment
    2024$1,141 +10.8%$61,025
    2023$1,030 +10.7%$61,025
    2022$930 +10%$61,025 +15%
    2021$846 +9.9%$53,070 +10%
    2020$770 -1.1%$48,245
    2019$778 $48,245
    2018$778 -0.4%$48,245
    2017$781 -1.9%$48,245
    2016$796 -3.5%$48,245
    2015$825 +1.7%$48,245
    2014$811 $48,245
    2013-- $48,245
    2012-- $48,245
    2011-- $48,245 -10%
    2010-- $53,605 -7.7%
    2009-- $58,056 -13.3%
    2008-- $66,989
    2007-- $66,989 -15.4%
    2006-- $79,220 +90.1%
    2005-- $41,664 +37.3%
    2004-- $30,338
    2003-- $30,338 +40.2%
    2002-- $21,641
    1999-- $21,641

    Find assessor info on the county website

    Neighborhood: 33540

    Nearby schools

    GreatSchools rating
    Schools provided by the listing agent
    • Elementary: Woodland Elementary-PO
    • Middle: Centennial Middle-PO
    • High: Zephryhills High School-PO

    Source: Stellar MLS. This data may not be complete. We recommend contacting the local school district to confirm school assignments for this home.

    Get a cash offer in 3 minutes
    Find out how much your home could sell for in as little as 3 minutes with a no-obligation cash offer.
    Estimated market value
    $388,800
    Get a cash offer in 3 minutes
    Find out how much your home could sell for in as little as 3 minutes with a no-obligation cash offer.
    Estimated market value
    $388,800