Skip main navigation
Sold for $870,000
  • $870,000

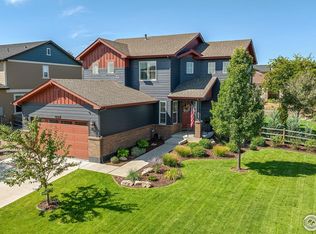
    8736 Blackwood Dr, Windsor, CO 80550

    5beds
    4,264sqft
    Single Family Residence
    Built in 2009
    9,750 Square Feet Lot
    $869,800 Zestimate®
    $204/sqft
    $3,923 Estimated rent

    Home value

    $869,800

    $826,000 - $913,000

    $3,923/mo

    Zestimate® history
    Loading
    Loading...

    Owner options

    List your home for rent

    $3,923/mo

    Rent Zestimate®

    Find your next renter with Zillow Rental Manager. Plus, with online applications, you can quickly screen prospective tenants – for free.

    Learn more

    $3,923/mo

    Rent Zestimate®

    Refinance and save

    $5,048/mo

    Est. payment

    Refinancing to a lower rate could help reduce your monthly payments and save thousands over the life of the loan.

    See today's rates

    $5,048/mo

    Est. payment

    Explore your selling options

    Work with a Zillow partner agent

    Leverage their expertise and Zillow's premium Showcase listings to get your home seen by more buyers.

    Get started

    List with your own agent

    Get your home in front of millions of buyers by listing it on Zillow.

    Learn how to do it

    Sell it yourself

    Take full control of how buyers see your home on Zillow by listing For Sale by Owner (FSBO).

    List your home

    What's special

    Spa-inspired bathroomBeautifully crafted cabinetryHigh-end finishesGarden-level basementExceptional craftsmanshipMeticulous careMain-floor primary suite
    You'll be impressed by the exceptional craftsmanship, thoughtful design, and meticulous care showcased throughout this stunning home, ideally located in the highly sought-after Highpointe community-one of the area's premier neighborhoods known for its family-friendly atmosphere, open spaces, and outstanding amenities.The open-concept main living area is both elegant and welcoming, centered around a chef's kitchen featuring high-end finishes, granite countertops, and beautifully crafted cabinetry that balances style and functionality. The kitchen flows seamlessly into the formal dining room through a convenient butler's pantry-perfect for entertaining and everyday living. The main-floor primary suite offers a true retreat, complete with a spa-inspired bathroom featuring heated floors, a custom vanity, dual walk-in closets, a walk-in custom-tiled shower, and a heated towel bar for an added touch of luxury. Expansive windows fill every level with abundant natural light-including the garden-level basement-creating a bright and inviting atmosphere throughout. The versatile floor plan offers multiple living spaces across all levels, ideal for growing families, entertaining guests, or enjoying quiet evenings at home. Highpointe stands out as a premier community designed for connection and lifestyle, offering a clubhouse, resort-style pool, tennis courts, playground, and expansive open space behind every home-providing both privacy and room to enjoy the outdoors. Don't miss this opportunity to own in Highpointe at one of the best values in the community.

    Zillow last checked:

    Listing updated:

    Listed by:

    Michael Peterson 888-440-2724,

    eXp Realty LLC

    Bought with:

    Michael Peterson, 100102393

    eXp Realty LLC

    eXp Realty LLC

    Source: IRES as distributed by MLS GRID,MLS#: 1055059MLS Logo

    Facts & features

    Interior

    Bedrooms & bathrooms
    • Bedrooms: 5
    • Bathrooms: 4
    • Full bathrooms: 3
    • 3/4 bathrooms: 1
    • Main level bathrooms: 2
    Rooms
    • Room types: Loft
    Primary bedroom
    • Description: Carpet
    • Features: 3/4 Primary Bath
    • Level: Main
    • Area: 238 Square Feet
    • Dimensions: 14 x 17
    Bedroom 2
    • Description: Carpet
    • Level: Main
    • Area: 143 Square Feet
    • Dimensions: 11 x 13
    Bedroom 3
    • Description: Carpet
    • Level: Upper
    • Area: 182 Square Feet
    • Dimensions: 14 x 13
    Bedroom 4
    • Description: Carpet
    • Level: Upper
    • Area: 210 Square Feet
    • Dimensions: 15 x 14
    Bedroom 5
    • Description: Carpet
    • Level: Basement
    • Area: 195 Square Feet
    • Dimensions: 13 x 15
    Dining room
    • Description: Carpet
    • Level: Main
    • Area: 121 Square Feet
    • Dimensions: 11 x 11
    Kitchen
    • Description: Hardwood
    • Level: Main
    • Area: 272 Square Feet
    • Dimensions: 16 x 17
    Laundry
    • Description: Hardwood
    • Level: Main
    • Area: 42 Square Feet
    • Dimensions: 7 x 6
    Living room
    • Description: Hardwood
    • Level: Main
    • Area: 361 Square Feet
    • Dimensions: 19 x 19
    Recreation room
    • Description: Carpet
    • Level: Basement
    • Area: 660 Square Feet
    • Dimensions: 33 x 20
    Heating
    • Forced Air
    Cooling
    • Central Air
    Appliances
    • Included: Gas Range, Self Cleaning Oven, Dishwasher, Refrigerator, Washer, Dryer, Microwave
    Features
    • Eat-in Kitchen, Separate Dining Room, Cathedral Ceiling(s), Open Floorplan, Pantry, Walk-In Closet(s), Kitchen Island, Two Primary Suites
    • Flooring: Wood
    • Windows: Window Coverings
    • Basement: Full,Built-In Radon
    • Has fireplace: Yes
    • Fireplace features: Gas
    Interior area
    • Total structure area: 2,463
    • Total interior livable area: 4,264 sqft
    • Finished area above ground: 2,463

    Property

    Parking
    • Total spaces: 3
    • Parking features: Attached
    • Attached garage spaces: 3
    • Details: Attached
    Accessibility
    • Accessibility features: Main Floor Bath, Accessible Bedroom, Main Level Laundry
    Features
    • Levels: Two
    • Stories: 2
    • Patio & porch: Patio, Deck
    • Exterior features: Sprinkler System, Balcony
    • Fencing: Fenced
    • Has view: Yes
    • View description: Plains View
    Lot
    • Size: 9,750 Square Feet
    • Features: Paved
    Details
    • Parcel number: R1638551
    • Zoning: RES
    • Special conditions: Private Owner

    Construction

    Type & style
    • Home type: SingleFamily
    • Property subtype: Single Family Residence
    Materials
    • Frame
    • Roof: Composition
    Condition
    • New construction: No
    • Year built: 2009

    Utilities & green energy

    • Electric: PVREA
    • Gas: Xcel
    • Sewer: Public Sewer
    • Water: City
    • Utilities for property: Natural Gas Available
    Green energy
    • Energy efficient items: Windows

    Community & HOA

    Community
    • Features: Clubhouse, Tennis Court(s), Pool, Playground, Park, Trail(s), Recreation Room
    • Security: Fire Alarm
    • Subdivision: Highpointe Win
    HOA
    • Has HOA: No
    • Services included: Common Amenities, Management
    Location
    • Region: Windsor

    Financial & listing details

    • Price per square foot: $204/sqft
    • Tax assessed value: $849,400
    • Annual tax amount: $7,358
    • Date on market: 3/28/2026
    • Listing terms: Cash,Conventional,FHA,VA Loan
    • Exclusions: sellers personal property
    • Road surface type: Asphalt

    Price history

    DateEventPrice
    7/6/2026Sold$870,000$204/sqft
    Source: IRES as distributed by MLS GRID #1055059 Report a problem
    6/26/2026Contingent$870,000$204/sqft
    Source: eXp Realty #IR1055059 Report a problem
    6/26/2026Pending sale$870,000$204/sqft
    Source: REcolorado as distributed by MLS GRID #IR1055059 Report a problem
    5/14/2026Listed for sale$870,000$204/sqft
    Source: REcolorado as distributed by MLS GRID #IR1055059 Report a problem
    4/22/2026Contingent$870,000$204/sqft
    Source: eXp Realty #IR1055059 Report a problem
    4/22/2026Pending sale$870,000$204/sqft
    Source: REcolorado as distributed by MLS GRID #IR1055059 Report a problem
    3/28/2026Listed for sale$870,000+1.8%$204/sqft
    Source: IRES as distributed by MLS GRID #1055059 Report a problem
    1/1/2026Listing removed$855,000$201/sqft
    Source: IRES as distributed by MLS GRID #1046739 Report a problem
    11/2/2025Listed for sale$855,000$201/sqft
    Source: IRES as distributed by MLS GRID #1046739 Report a problem
    11/2/2025Listing removed$855,000$201/sqft
    Source: IRES as distributed by MLS GRID #1040476 Report a problem
    10/11/2025Price change$855,000-0.6%$201/sqft
    Source: IRES as distributed by MLS GRID #1040476 Report a problem
    9/15/2025Price change$860,000-0.9%$202/sqft
    Source: IRES as distributed by MLS GRID #1040476 Report a problem
    8/1/2025Listed for sale$868,000+85.9%$204/sqft
    Source: IRES as distributed by MLS GRID #1040476 Report a problem
    3/24/2021Listing removed--
    Source: Owner Report a problem
    10/29/2013Sold$467,000-1.7%$110/sqft
    Source: Public Record Report a problem
    6/15/2013Listed for sale$474,900-2.5%$111/sqft
    Source: Owner #IRES 708434 Report a problem
    5/4/2013Listing removed$487,000$114/sqft
    Source: The Group Inc. #704969 Report a problem
    4/17/2013Listed for sale$487,000+8.5%$114/sqft
    Source: The Group;, Inc. Real Estate #704969 Report a problem
    10/9/2009Sold$449,000$105/sqft
    Source: Public Record Report a problem

    Public tax history

    YearProperty taxesTax assessment
    2025$7,358 +3.1%$53,088 -8.1%
    2024$7,140 +26.1%$57,741 -1%
    2023$5,662 -1.7%$58,301 +36.2%
    2022$5,757 +2.6%$42,812 -2.8%
    2021$5,612 +1.1%$44,044 +2.7%
    2020$5,553 +6%$42,900 -0.7%
    2019$5,237 $43,200 +9.7%
    2018$5,237 $39,370
    2017$5,237 +9.3%$39,370 +4.2%
    2016$4,793 +6.2%$37,778 0%
    2015$4,512 +4.9%$37,780 +7.6%
    2014$4,301 $35,110
    2013-- $35,110 +2.2%
    2012-- $34,340
    2011-- $34,340 +10.8%
    2010-- $31,000 +29.3%
    2009-- $23,970 +17.4%
    2008-- $20,420
    2007-- $20,420 +1423.9%
    2006-- $1,340
    Find assessor info on the county website

    Neighborhood: 80550

    Nearby schools

    GreatSchools rating
    Schools provided by the listing agent
    • Elementary: Riverview PK-8
    • Middle: High Plains
    • High: Mountain View

    Source: IRES as distributed by MLS GRID. This data may not be complete. We recommend contacting the local school district to confirm school assignments for this home.

    Get a cash offer in 3 minutes
    Find out how much your home could sell for in as little as 3 minutes with a no-obligation cash offer.
    Estimated market value
    $869,800
    Get a cash offer in 3 minutes
    Find out how much your home could sell for in as little as 3 minutes with a no-obligation cash offer.
    Estimated market value
    $869,800