Skip main navigation
Off market
  • Tax assessed value
    $436,925

    8736 Country Creek Trl, Colorado Springs, CO 80924

    5beds
    3baths
    3,171sqft
    SingleFamily
    Built in 2005
    8,450 Square Feet Lot
    $-- Zestimate®
    $138/sqft
    $3,186 Estimated rent

    Home value

    Not available

    Estimated sales range

    Not available

    $3,186/mo

    Zestimate® history
    Loading
    Loading...

    Owner options

    List your home for rent

    $3,186/mo

    Rent Zestimate®

    Find your next renter with Zillow Rental Manager. Plus, with online applications, you can quickly screen prospective tenants – for free.

    Learn more

    $3,186/mo

    Rent Zestimate®

    Refinance and save

    $2,579/mo

    Est. payment

    Refinancing to a lower rate could help reduce your monthly payments and save thousands over the life of the loan.

    See today's rates

    $2,579/mo

    Est. payment

    Explore your selling options

    Work with a Zillow partner agent

    Leverage their expertise and Zillow's premium Showcase listings to get your home seen by more buyers.

    Get started

    List with your own agent

    Get your home in front of millions of buyers by listing it on Zillow.

    Learn how to do it

    Sell it yourself

    Take full control of how buyers see your home on Zillow by listing For Sale by Owner (FSBO).

    List your home

    What's special

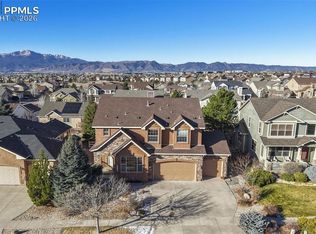
    Better than New! Located in "Best of Springs" Wolf Ranch, this pristine Rosewood rancher features main level living at its finest. Enjoy your 3 car garage, elegant hardwood floors, open floor plan & mountain views. Upgraded kitchen features 42" cabinets w/crown molding, Corian counters w/seamless sink & counter bar, lighted glass display shelving, pantry & all appliances stay including gas stove. The spacious master has mountain views, large soaking tub, free standing shower, double vanity & large walk-in cedar closet. The entry has oak hardwood floors with an upgraded inlay of grey tile. The spacious & open dining room has hardwood floors, upgraded Roman shade window treatments & the dining/living room walks-out to the flagstone patio. The open living room features a cozy gas stone fireplace perfect for winter days. The good sized laundry room is on the main floor between the garage & the home - perfect for kicking off dirty shoes & keeping the home clean. The spacious study is also on the main floor and features elegant French doors. Three good sized bedrooms & huge family room greet you downstairs. Also included downstairs are a full bath w/double vanity & separate shower room & a finished bonus room. Other features you'll love: vaulted ceilings, one-of-a-kind stucco color and stone exterior, professional landscaping w/eleven trees, four bird baths, two patio lounge chairs, & cool air conditioning for hot summer days. Ideally located between Air Force Academy & Peterson Air Force Base with easy access to Powers Blvd, this home is also near district 20 schools, shopping, workout facilities & one street away from the swimming pool. See all the features of this fantastic home today.

    This property is off market, which means it's not currently listed for sale or rent on Zillow. This may be different from what's available on other websites or public sources.

    Facts & features

    Interior

    Bedrooms & bathrooms
    • Bedrooms: 5
    • Bathrooms: 3
    Heating
    • Forced air
    Features
    • Basement: Finished
    • Has fireplace: Yes
    Interior area
    • Total interior livable area: 3,171 sqft

    Property

    Parking
    • Parking features: Garage - Attached
    Features
    • Exterior features: Stucco
    Lot
    • Size: 8,450 Square Feet
    Details
    • Parcel number: 5231307016

    Construction

    Type & style
    • Home type: SingleFamily
    Materials
    • Frame
    • Roof: Composition
    Condition
    • Year built: 2005

    Community & HOA

    HOA
    • Has HOA: Yes
    • HOA fee: $30 monthly
    Location
    • Region: Colorado Springs

    Financial & listing details

    • Price per square foot: $138/sqft
    • Tax assessed value: $436,925
    • Annual tax amount: $3,032

    Price history

    DateEventPrice
    4/18/2012Listing removed$375,000$118/sqft
    Source: Real Living #779749 Report a problem
    4/11/2012Price change$375,000-2%$118/sqft
    Source: Real Living #779749 Report a problem
    3/31/2012Price change$382,500+9.3%$121/sqft
    Source: Real Living #779749 Report a problem
    3/28/2012Listed for sale$350,000$110/sqft
    Source: Distinctive Home Tours Report a problem

    Public tax history

    YearProperty taxesTax assessment
    2022$3,032 $30,370 -2.8%
    2021-- $31,240 +5.1%
    2020$3,069 +0.8%$29,730
    2019$3,045 +12.2%$29,730 +13.4%
    2018$2,715 -0.2%$26,220
    2017$2,721 +0.2%$26,220 -6.5%
    2016$2,715 -4.4%$28,040
    2015$2,839 +2.9%$28,040 +3%
    2014$2,759 $27,220
    2013-- --
    2012-- $28,950
    2011$2,984 $28,950 -2%
    2010-- $29,540
    2009-- $29,540 +4%
    2008-- $28,410
    2006-- $28,410
    Find assessor info on the county website

    Neighborhood: Briargate

    Nearby schools

    GreatSchools rating
    Schools provided by the listing agent
    • District: Academy

    Source: The MLS. This data may not be complete. We recommend contacting the local school district to confirm school assignments for this home.

    Get pre-qualified for a loan
    At Zillow Home Loans, we can pre-qualify you in as little as 5 minutes with no impact to your credit score.

    An equal housing lender. NMLS #10287.