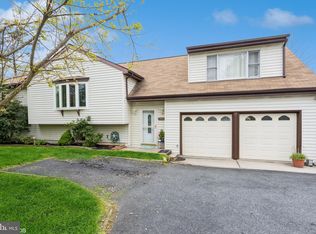
Welcome to this beautifully maintained 4 bedroom, 3 full bathroom colonial set on .75 +/- acres, offering three finished levels of living space and exceptional exterior amenities. An oversized 2-car attached garage, sprawling brick paver driveway, and large paver parking pad provide a grand and highly functional approach to the inviting covered front porch. Step inside to a ceramic tile foyer that leads directly into the formal living room—a private, standalone space highlighted by hardwood floors, crown molding, chair rail molding, and elegant glass-panel entry doors. The formal dining room, accessed from the foyer hallway, features the same timeless finishes and opens to the updated, large eat-in kitchen with ceramic tile floors, granite countertops, black stainless steel appliances, recessed lighting, a ceiling fan, and generous table space. The light-filled kitchen flows effortlessly into a bright family room featuring hardwood floors, crown molding, a brick accent wall, pellet stove, and direct access to the massive 45x60 elevated brick paver rear patio—a showstopping outdoor space ideal for dining, entertaining, or simply relaxing. The main level also includes a dedicated home office/ flex room with hardwood floors and a ceiling fan, along with a full bathroom that conveniently doubles as the laundry room. Upstairs, you’ll find four spacious bedrooms, each offering hardwood floors, crown molding, and ceiling fans. The expansive primary bedroom includes a custom dressing area, walk-in closet, and an updated en-suite bathroom with a custom ceramic shower. An updated full hall bath completes this level. The fully finished lower level provides outstanding versatility with a sprawling ceramic tile recreation room featuring a ceiling fan, track lighting, and built-in cabinetry. A separate workshop with a workbench and substantial storage space adds even more functionality. While the interior shines, the exterior is truly exceptional—featuring the oversized 2-car garage, welcoming covered front porch, expansive brick paver driveway, large paver parking pad, and the enormous 45x60 elevated rear patio overlooking the extensive flat, fenced rear yard equipped with two sheds (both sold as-is). The combination of usable space, storage, and privacy makes outdoor living effortless. Convenient to goods, services, everyday amenities, and major commuter routes, this property offers a rare blend of space, updates, and impressive outdoor features. A complete package from top to bottom—don’t miss it!
Sold for $650,000
Zillow last checked:
Listing updated:
Bought with:
Kerry Wood, 654368
Cummings & Co. Realtors
Source: Bright MLS,MLS#: MDBC2147916
Price history
| Date | Event | Price |
|---|---|---|
| 2/18/2026 | Sold | $650,000$225/sqft |
Source:  Bright MLS #MDBC2147916 Report a problem Bright MLS #MDBC2147916 Report a problem | ||
| 1/25/2026 | Pending sale | $650,000$225/sqft |
Source: Bright MLS #MDBC2147916 Report a problem | ||
| 1/18/2026 | Listed for sale | $650,000+96.4%$225/sqft |
Source: Bright MLS #MDBC2147916 Report a problem | ||
| 3/18/2021 | Sold | $330,900+0.3%$115/sqft |
Source: Public Record Report a problem | ||
| 12/2/2020 | Pending sale | $329,900$114/sqft |
Source: Cummings & Co. Realtors #MDBC512506 Report a problem | ||
| 11/30/2020 | Listed for sale | $329,900$114/sqft |
Source: Cummings & Co. Realtors #MDBC512506 Report a problem | ||
| 11/23/2020 | Pending sale | $329,900$114/sqft |
Source: Cummings & Co. Realtors #MDBC512506 Report a problem | ||
| 11/18/2020 | Listed for sale | $329,900+112.8%$114/sqft |
Source: Cummings & Co. Realtors #MDBC512506 Report a problem | ||
| 10/9/2020 | Sold | $155,000+57.4%$54/sqft |
Source: Public Record Report a problem | ||
| 9/28/1993 | Sold | $98,500$34/sqft |
Source: Public Record Report a problem | ||
Get a cash offer in 3 minutes
Find out how much your home could sell for in as little as 3 minutes with a no-obligation cash offer.
Estimated market value
$653,700
