Under contract-accepting backup offers. WELCOME HOME! This stunning 4-bedroom, 2-bathroom pool home is the perfect blend of style, comfort, and Florida living. Located in the highly sought-after school district for Winter Park High, Maitland Middle, and Lakemont Elementary, this home also offers unbeatable convenience with easy access to SR-417, University Boulevard, Aloma Avenue, SR-436, and countless shopping and dining destinations. You're less than five minutes from Publix, Target, and everyday conveniences. Step inside to beautiful luxury vinyl plank flooring and a completely renovated designer kitchen that is sure to impress. Featuring quartz countertops, a striking waterfall island, custom cabinetry with crown molding, a dedicated coffee bar, and abundant storage, this space is as functional as it is beautiful. The spacious family room offers plenty of room to relax and entertain, making it ideal for everything from cozy evenings at home to large gatherings with family and friends. The private primary suite features custom built-in closets that maximize storage, along with an updated en-suite bathroom complete with dual vanities and granite countertops. Three additional generously sized bedrooms provide flexibility for family, guests, or a home office. Step outside and experience your own private Florida retreat. The beautifully paved covered patio offers the perfect place to unwind in the shade or entertain year-round. Beyond the patio is the show-stopping backyard, featuring a gorgeous solar-heated pool with salt cell built in 2024 with a sun shelf, elegant decorative trim, and a tranquil waterfall feature. The meticulously maintained landscaping reflects the exceptional pride of ownership found throughout the property. As a resident of Woodside Village, you'll also enjoy access to outstanding community amenities, including a private boat ramp, community pool, tennis courts, and a nearby public playground. This move-in-ready home offers the perfect combination of modern updates, an incredible outdoor living space, and an unbeatable location. Don't miss your opportunity to make this Florida paradise your own! Roof was replaced in 2020, pool was built in 2024, water heater installed in 2025, new irrigation well pump with 12 zone WiFi timer, integrated gutter down spout drainage, upgraded AC ductwork and returns in the entire house. Schedule your showing today.
Accepting backups
$575,000
8736 LARWIN LANE, ORLANDO, FL 32817
4beds
2,064sqft
Single Family Residence
Built in 1980
0.29 Acres Lot
$560,300 Zestimate®
$279/sqft
$60/mo HOA
What's special
Updated en-suite bathroomCompletely renovated designer kitchenGranite countertopsStriking waterfall islandQuartz countertopsSpacious family roomTranquil waterfall feature
- 74 days
- 163
- 1
Likely to sell faster than
Zillow last checked:
Listing updated:
Listed by:
Maria Nunez 407-782-6512,
COMPASS FLORIDA LLC 407-203-9441
Source: Stellar MLS,MLS#: O6424408 Originating MLS: Osceola
Originating MLS: Osceola
Facts & features
Interior
Bedrooms & bathrooms
- Bedrooms: 4
- Bathrooms: 2
- Full bathrooms: 2
Primary bedroom
- Features: Built-in Closet
- Level: First
- Area: 255 Square Feet
- Dimensions: 17x15
Bedroom 2
- Features: Built-in Closet
- Level: First
- Area: 132 Square Feet
- Dimensions: 12x11
Bedroom 3
- Features: Built-in Closet
- Level: First
- Area: 154 Square Feet
- Dimensions: 14x11
Bedroom 4
- Features: Built-in Closet
- Level: First
- Area: 121 Square Feet
- Dimensions: 11x11
Kitchen
- Level: First
- Area: 399 Square Feet
- Dimensions: 21x19
Living room
- Level: First
- Area: 646 Square Feet
- Dimensions: 34x19
Heating
- Central
Cooling
- Central Air
Appliances
- Included: Dishwasher, Range, Refrigerator, Wine Refrigerator
- Laundry: Inside
Features
- Ceiling Fan(s), Stone Counters, Thermostat
- Flooring: Carpet, Ceramic Tile, Luxury Vinyl
- Doors: Sliding Doors
- Has fireplace: Yes
- Fireplace features: Wood Burning
Interior area
- Total structure area: 3,194
- Total interior livable area: 2,064 sqft
Video & virtual tour
Property
Parking
- Total spaces: 2
- Parking features: Garage - Attached
- Attached garage spaces: 2
Features
- Levels: One
- Stories: 1
- Patio & porch: Enclosed
- Has private pool: Yes
- Pool features: In Ground, Solar Heat
- Fencing: Vinyl
Lot
- Size: 0.29 Acres
Details
- Parcel number: 012230943800150
- Zoning: R-1AA
- Special conditions: None
Construction
Type & style
- Home type: SingleFamily
- Property subtype: Single Family Residence
Materials
- Block
- Foundation: Slab
- Roof: Shingle
Condition
- New construction: No
- Year built: 1980
Utilities & green energy
- Sewer: Public Sewer
- Water: Public
- Utilities for property: Public
Community & HOA
Community
- Pet fee: $0 monthly
- Subdivision: WOODSIDE VILLAGE
HOA
- Has HOA: Yes
- Amenities included: Playground, Pool
- Services included: Community Pool
- HOA fee: $60 monthly
- HOA name: Woodside Village
Location
- Region: Orlando
Financial & listing details
- Price per square foot: $279/sqft
- Tax assessed value: $392,735
- Annual tax amount: $4,541
- Date on market: 7/11/2026
- Cumulative days on market: 28 days
- Ownership: Fee Simple
- Total actual rent: 0
- Road surface type: Asphalt
Estimated market value
$560,300
$532,000 - $588,000
$2,873/mo
Price history
| Date | Event | Price |
|---|---|---|
| 8/11/2026 | Listed for sale | $575,000$279/sqft |
Source:  Stellar MLS #O6424408 Report a problem Stellar MLS #O6424408 Report a problem | ||
| 7/27/2026 | Contingent | $575,000$279/sqft |
Source: Stellar MLS #O6424408 Report a problem | ||
| 7/11/2026 | Listed for sale | $575,000+103.5%$279/sqft |
Source: Stellar MLS #O6424408 Report a problem | ||
| 8/21/2018 | Sold | $282,500-2.2%$137/sqft |
Source: Public Record Report a problem | ||
| 7/26/2018 | Pending sale | $289,000$140/sqft |
Source: Keller Williams Winter Park #O5715256 Report a problem | ||
| 7/13/2018 | Listed for sale | $289,000$140/sqft |
Source: KELLER WILLIAMS WINTER PARK #O5715256 Report a problem | ||
Public tax history
| Year | Property taxes | Tax assessment |
|---|---|---|
| 2024 | $3,920 +7.6% | $260,094 +3% |
| 2023 | $3,644 +4% | $252,518 +3% |
| 2022 | $3,503 +1.7% | $245,163 +3% |
| 2021 | $3,444 +0.9% | $238,022 +1.4% |
| 2020 | $3,414 +1.3% | $234,736 +2.3% |
| 2019 | $3,369 +1092.5% | $229,458 +54% |
| 2018 | $283 | $148,974 -32.5% |
| 2017 | $283 +5.6% | $220,613 +2.2% |
| 2016 | $267 +8.4% | $215,902 +8.9% |
| 2015 | $247 -11.3% | $198,287 +14.9% |
| 2014 | $278 -1.8% | $172,608 +18.9% |
| 2013 | $283 -1.9% | $145,120 +6.4% |
| 2012 | $289 -85.3% | $136,390 -0.7% |
| 2011 | $1,960 +3.5% | $137,330 -18.5% |
| 2010 | $1,893 | $168,511 -9.1% |
| 2009 | -- | $185,475 -21.7% |
| 2008 | $1,735 -6.2% | $237,000 -7.6% |
| 2007 | $1,850 -5% | $256,391 +3.1% |
| 2006 | $1,948 -2.8% | $248,658 +43.5% |
| 2005 | $2,004 +4.9% | $173,257 +6.1% |
| 2004 | $1,911 +0.7% | $163,231 +13.6% |
| 2003 | $1,898 +3.2% | $143,732 +4.2% |
| 2002 | $1,840 -1.1% | $137,918 +7.6% |
| 2001 | $1,861 +2.5% | $128,141 +9.7% |
| 2000 | $1,816 | $116,790 |
Find assessor info on the county website
Monthly payment
Est. payment
Payment breakdown
Explore the cost of this home by adjusting the details. Changes won't be saved.Climate risks
Neighborhood: 32817
Nearby schools
Schools provided by the listing agent
- Elementary: Lakemont Elem
- Middle: Maitland Middle
- High: Winter Park High
Source: Stellar MLS. This data may not be complete. We recommend contacting the local school district to confirm school assignments for this home.


Similar homes
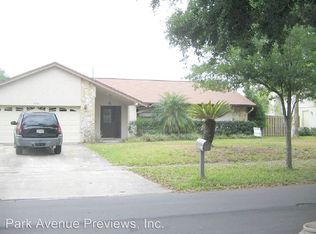
- $549,0004 bd2 ba2.2k sqft8042 RIDGE WAY, ORLANDO, FL 32817For Sale
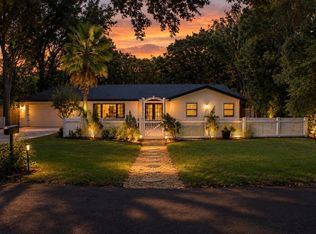
 MLS ID #V4951254, Jackie DeSousa, BEE REALTY CORP. Stellar MLS
 - $499,0003 bd2 ba1.7k sqft8126 CRUSHED PEPPER AVENUE, ORLANDO, FL 32817For Sale
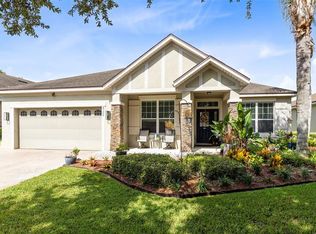 MLS ID #O6432694, Denise McKinley, RE/MAX TOWN & COUNTRY REALTY. Stellar MLS
 - $459,0003 bd2 ba1.8k sqft7923 THURMOND COURT, ORLANDO, FL 32817For Sale
 MLS ID #O6399360, Vonda Fields, CHARLES RUTENBERG REALTY ORLANDO. Stellar MLS
 - $549,0004 bd3 ba2.1k sqft101 RAZORBILL COURT, ORLANDO, FL 32828For Sale
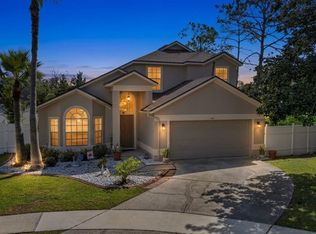 MLS ID #O6441074, Nydia Marrero, ZEN LIVING HOMES LLC. Stellar MLS
 - $539,0004 bd2 ba1.8k sqft2211 KING RICHARDS COURT, WINTER PARK, FL 32792For SaleMLS ID #O6438092, Nicole Howell, FANNIE HILLMAN & ASSOCIATES. Stellar MLS
- $650,0004 bd2 ba2.6k sqft4901 PETRA COURT, WINTER SPRINGS, FL 32708For SaleMLS ID #O6442247, Amaal Barakat, KELLER WILLIAMS ADVANTAGE III. Stellar MLS
- $595,0004 bd3 ba2.3k sqft725 HALLOWELL CIRCLE, ORLANDO, FL 32828For SaleMLS ID #O6440808, Jarred Denison, POP REALTY POWERED BY SELLSTATE. Stellar MLS
- $495,0004 bd2 ba1.7k sqft3020 NICHOLSON DRIVE, WINTER PARK, FL 32792For SaleMLS ID #O6437749, Kristin Duncan, CHARLES RUTENBERG REALTY ORLANDO. Stellar MLS
- $499,9003 bd2 ba1.5k sqft3742 SUTTERS MILL CIRCLE, CASSELBERRY, FL 32707For SaleMLS ID #O6441141, Shawn Layton, SERHANT. Stellar MLS
- $589,9003 bd2 ba1.9k sqft3707 PELICAN LANE, ORLANDO, FL 32803For SaleMLS ID #O6437184, Angela Jaspon, UNITED REAL ESTATE PREFERRED. Stellar MLS
- $610,0004 bd2 ba2.1k sqft633 PUGH STREET, LAKE MARY, FL 32746For SaleMLS ID #O6435948, Ozzie Quiroz, COLDWELL BANKER REALTY. Stellar MLS
- $557,9004 bd3 ba2.4k sqft268 TAVESTOCK LOOP, WINTER SPRINGS, FL 32708For SaleMLS ID #O6407307, Zep Bholai-Lawrence, FUSILIER REALTY GROUP. Stellar MLS
- $635,0004 bd3 ba3k sqft201 BURGESS DRIVE, WINTER SPRINGS, FL 32708For SaleMLS ID #O6442700, Dawn Tinder, KELLER WILLIAMS WINTER PARK. Stellar MLS
- $519,0003 bd2 ba2.2k sqft1907 WESTBOURNE DRIVE, OVIEDO, FL 32765For SaleMLS ID #V4950374, April Mycz, RISE REALTY OF FLORIDA LLC. Stellar MLS
- $450,0004 bd3 ba1.9k sqft1564 LAWNDALE CIRCLE, WINTER PARK, FL 32792For SaleMLS ID #O6418817, Yahya Chhotani LLC, SET HOMES REALTY LLC. Stellar MLS
- $490,0004 bd2 ba1.8k sqft3726 SARASOTA COURT, ORLANDO, FL 32812For SaleMLS ID #O6422857, Victor Hernandez Penton, LPT REALTY, LLC. Stellar MLS
- $649,9004 bd3 ba2.3k sqft5405 BAYBROOK AVENUE, ORLANDO, FL 32819For SaleMLS ID #O6426318, Melissa Duffy, FOLIO REALTY LLC. Stellar MLS
- $595,0004 bd3 ba2.5k sqft7800 SAINT GILES PLACE, ORLANDO, FL 32835For SaleMLS ID #O6430743, Thomas Nickley, Jr, KELLER WILLIAMS REALTY AT THE PARKS. Stellar MLS
- $629,9994 bd2 ba2.7k sqft116 AVERY LAKE DRIVE, WINTER SPRINGS, FL 32708For SaleMLS ID #O6438183, Dominick Florio, RE/MAX TOWN & COUNTRY REALTY. Stellar MLS
- $575,0004 bd3 ba3k sqft305 FORREST CREST COURT, OCOEE, FL 34761For SaleMLS ID #G5115354, Tracie Ruffolo, VANTAGE POINT REALTY CO.. Stellar MLS
