THIS TURN KEY 3 BEDROOM 2 BATH HOME IS LOCATED IN THE BRIDGEFORD OAKS SUBDIVISION THAT IS IN FLOOD ZONE X (NO FLOOD INSURANCE REQUIRED) NO CDD FEES AND LOW HOA FEES ($110.00/QUARTER). THE HOME IS IN EXCELLENT CONDITION WITH THE ROOF REPLACED IN 2019/2020. CENTRAL HEAT AND AIR CONDITIONER, WATER HEATER BOTH REPLACED IN 2020. THIS HOME IS CLOSE TO AND HAS EASY ACCESS TO I75 AND US HWY 301 AND CLOSE TO EVERYTHING. THE KITCHEN FEATURES GRANITE COUNTERS, STAINLESS STEEL APPLIANCES, A CLOSET PANTRY, DINETTE AREA, BEAUTIFUL BACKSPLASH AND CERAMIC TILE FLOORS. THE HUGE LIVING AREA IS 25'x18' THAT MAKES FOR ENTERTAINING FAMILY AND FRIENDS A PLEASURE! THERE IS PLENTY OF STORAGE CLOSETS AND CABINETS THROUGHOUT THE HOME. THE LARGE MASTER BEDROOM WILL ACCOMMODATE A KING SIZED BEDROOM SET NO PROBLEM! THIS HOME HAS A VERY NICE UNDER ROOF SCREENED BACKYARD PATIO/PORCH AND A WELL LANDSCAPED YARD COMPLETELY FENCED IN. THIS HOME SHOWS LIKE A DREAM AND WILL NOT LAST LONG SO HURRY BEFORE THIS ONE IS GONE.
For sale
$325,000
8736 MORRISON OAKS COURT, TEMPLE TERRACE, FL 33637
3beds
1,340sqft
Single Family Residence
Built in 2001
5,160 Square Feet Lot
$317,700 Zestimate®
$243/sqft
$37/mo HOA
What's special
Granite countersBeautiful backsplashCeramic tile floorsDinette areaStainless steel appliancesCloset pantryWell landscaped yard
- 9 days
- 771
- 59
Likely to sell faster than
Zillow last checked:
Listing updated:
Listed by:
Jack Craparo 813-610-7532,
ANDERSON & ASSOCIATES REALTY, INC 813-931-4075
Source: Stellar MLS,MLS#: TB8540565 Originating MLS: Suncoast Tampa
Originating MLS: Suncoast Tampa
Facts & features
Interior
Bedrooms & bathrooms
- Bedrooms: 3
- Bathrooms: 2
- Full bathrooms: 2
Primary bedroom
- Features: Single Vanity, Dual Closets
- Level: First
- Area: 252 Square Feet
- Dimensions: 18x14
Bedroom 1
- Features: Ceiling Fan(s), Storage Closet
- Level: First
- Area: 132 Square Feet
- Dimensions: 12x11
Bedroom 2
- Features: Storage Closet
- Level: First
- Area: 132 Square Feet
- Dimensions: 12x11
Kitchen
- Features: Breakfast Bar, Pantry, Granite Counters, Stone Counters, Storage Closet
- Level: First
- Area: 225 Square Feet
- Dimensions: 15x15
Living room
- Features: Ceiling Fan(s), No Closet
- Level: First
- Area: 450 Square Feet
- Dimensions: 25x18
Heating
- Central, Electric
Cooling
- Central Air
Appliances
- Included: Dishwasher, Disposal, Electric Water Heater, Range, Refrigerator
- Laundry: Laundry Closet
Features
- Ceiling Fan(s), Eating Space In Kitchen, High Ceilings, Stone Counters
- Flooring: Ceramic Tile, Laminate
- Has fireplace: No
- Common walls with other units/homes: Corner Unit
Interior area
- Total structure area: 1,840
- Total interior livable area: 1,340 sqft
Video & virtual tour
Property
Parking
- Total spaces: 2
- Parking features: Garage Door Opener
- Attached garage spaces: 2
Features
- Levels: One
- Stories: 1
- Patio & porch: Covered, Patio, Rear Porch, Screened
- Exterior features: Garden
- Fencing: Fenced,Vinyl
- Has view: Yes
- View description: Garden
Lot
- Size: 5,160 Square Feet
- Features: Corner Lot, City Lot, Landscaped
- Residential vegetation: Mature Landscaping
Details
- Parcel number: T2428195UC00000100018.0
- Zoning: PD
- Special conditions: None
Construction
Type & style
- Home type: SingleFamily
- Architectural style: Contemporary
- Property subtype: Single Family Residence
Materials
- Block, Stucco
- Foundation: Concrete Perimeter
- Roof: Shingle
Condition
- New construction: No
- Year built: 2001
Utilities & green energy
- Sewer: Public Sewer
- Water: None
- Utilities for property: BB/HS Internet Available, Cable Available, Electricity Connected, Sewer Connected, Street Lights, Water Connected
Community & HOA
Community
- Pet fee: $0 monthly
- Subdivision: BRIDGEFORD OAKS PH 2
HOA
- Has HOA: Yes
- HOA fee: $37 monthly
- HOA name: Bridgford Oaks Homeowners Association
Location
- Region: Temple Terrace
Financial & listing details
- Price per square foot: $243/sqft
- Tax assessed value: $244,890
- Annual tax amount: $4,783
- Date on market: 8/20/2026
- Listing terms: Cash,Conventional,FHA,Other,VA Loan
- Ownership: Fee Simple
- Total actual rent: 0
- Electric utility on property: Yes
- Road surface type: Paved, Asphalt
Estimated market value
$317,700
$302,000 - $334,000
$2,138/mo
Price history
| Date | Event | Price |
|---|---|---|
| 8/20/2026 | Listed for sale | $325,000+64.6%$243/sqft |
Source:  Stellar MLS #TB8540565 Report a problem Stellar MLS #TB8540565 Report a problem | ||
| 5/11/2023 | Listing removed | -- |
Source: Zillow Rentals Report a problem | ||
| 4/6/2023 | Listed for rent | $2,295+36.6%$2/sqft |
Source: Zillow Rentals Report a problem | ||
| 1/8/2021 | Listing removed | -- |
Source: Owner Report a problem | ||
| 11/27/2020 | Listed for rent | $1,680$1/sqft |
Source: Owner Report a problem | ||
| 11/2/2020 | Sold | $197,500-0.2%$147/sqft |
Source: Stellar MLS #U8101339 Report a problem | ||
| 10/18/2020 | Pending sale | $197,900$148/sqft |
Source: St. Pete Beach #U8101339 Report a problem | ||
| 10/16/2020 | Listed for sale | $197,900-39.1%$148/sqft |
Source: BHHS FLORIDA PROPERTIES GROUP #U8101339 Report a problem | ||
| 4/29/2019 | Sold | $325,000$243/sqft |
Source: Public Record Report a problem | ||
Public tax history
| Year | Property taxes | Tax assessment |
|---|---|---|
| 2025 | $4,783 +4.3% | $244,890 |
| 2024 | $4,587 +7.8% | $244,890 +9.7% |
| 2023 | $4,254 +4.4% | $223,175 +10% |
| 2022 | $4,074 +13.3% | $202,886 +10% |
| 2021 | $3,597 +375.9% | $184,442 +126.6% |
| 2020 | $756 +2.3% | $81,388 +2.3% |
| 2019 | $739 | $79,558 +1.9% |
| 2018 | $739 +1.9% | $78,075 -37.3% |
| 2017 | $726 +1.6% | $124,528 +66.3% |
| 2016 | $714 +1.2% | $74,896 +0.7% |
| 2015 | $705 +1% | $74,375 +0.8% |
| 2014 | $698 | $73,785 +1.5% |
| 2013 | $698 -1.8% | $72,695 +1.7% |
| 2012 | $711 -27.2% | $71,480 -17.2% |
| 2011 | $976 -24.7% | $86,305 -15.7% |
| 2010 | $1,296 -15.8% | $102,413 -11.3% |
| 2009 | $1,539 -3.5% | $115,481 -3.9% |
| 2008 | $1,595 -11.5% | $120,192 +3% |
| 2007 | $1,802 -4.6% | $116,691 +2.5% |
| 2006 | $1,888 +1.1% | $113,845 +3% |
| 2005 | $1,867 | $110,529 +3% |
| 2004 | -- | $107,310 +1.9% |
| 2003 | -- | $105,309 -2% |
| 2002 | -- | $107,475 |
Find assessor info on the county website
Monthly payment
Est. payment
Payment breakdown
Explore the cost of this home by adjusting the details. Changes won't be saved.Climate risks
Neighborhood: 33637
- $313,0003 bd2 ba1.4k sqft8734 Morrison Oaks Ct, Temple Terrace, FL 33637Off Market

- $326,5003 bd2 ba1.4k sqft8732 Morrison Oaks Ct, Temple Terrace, FL 33637Off Market

- $316,0003 bd2 ba1.4k sqft8748 Morrison Oaks Ct, Temple Terrace, FL 33637Off Market

- $315,1003 bd2 ba1.2k sqft8741 Morrison Oaks Ct, Temple Terrace, FL 33637Off Market
Similar homes
- $309,9003 bd2 ba1.3k sqft8710 TRIPLE OAKS ROAD, TEMPLE TERRACE, FL 33637For Sale

 MLS ID #O6398871, Robert Salmons, ENTERA REALTY LLC. Stellar MLS
 - $341,0004 bd3 ba1.3k sqft7018 LYNWOOD DRIVE, TAMPA, FL 33637For Sale
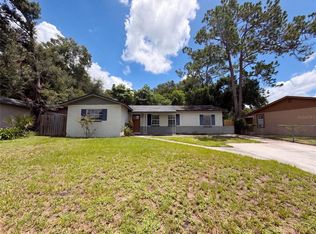 MLS ID #O6432860, Karen Albright, OPENDOOR BROKERAGE LLC. Stellar MLS
 - $375,0003 bd3 ba1.3k sqft7504 GADSDEN DRIVE, TAMPA, FL 33637For Sale
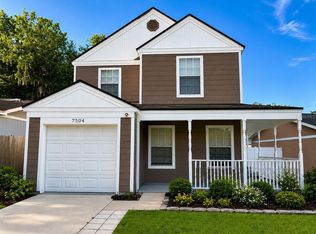 MLS ID #TB8541433, Md Awal, CHARLES RUTENBERG REALTY INC. Stellar MLS
 - $319,9002 bd2 ba1.5k sqft8609 ALEXANDRA ARBOR LANE, TEMPLE TERRACE, FL 33637For Sale
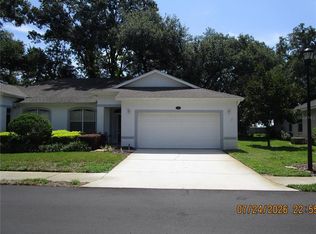 MLS ID #TB8525407, Vicki Long, SUNCOAST REALTY SOLUTIONS, LLC. Stellar MLS
 - $325,0003 bd2 ba1.1k sqft8303 TEMPLE PARK DRIVE, TAMPA, FL 33637For SaleMLS ID #TB8504291, Denise Boyd, SIGNATURE REALTY ASSOCIATES. Stellar MLS
- $329,9003 bd2 ba1.4k sqft7603 SAVANNAH LANE, TAMPA, FL 33637For SaleMLS ID #O6408675, Robert Salmons, ENTERA REALTY LLC. Stellar MLS
- $345,0003 bd2 ba1.5k sqft105 DRUID HILLS ROAD, TEMPLE TERRACE, FL 33617For SaleMLS ID #TB8542136, Smith Desir, PEOPLE'S CHOICE REALTY SVC LLC. Stellar MLS
- $339,0003 bd3 ba1.5k sqft7608 WILLOW PARK DRIVE, TEMPLE TERRACE, FL 33637For SaleMLS ID #TB8499715, Brian McBride, MCBRIDE KELLY & ASSOCIATES. Stellar MLS
- $350,0003 bd3 ba1.9k sqft7508 WAKULLA DRIVE, TEMPLE TERRACE, FL 33637For SaleMLS ID #TB8531326, Diana Viloria, ABALARIS. Stellar MLS
- $289,9003 bd2 ba1.5k sqft8509 ALEXANDRA ARBOR LANE, TAMPA, FL 33637For SaleMLS ID #TB8524413, Kevin Robles, DOMAIN REALTY LLC. Stellar MLS
- $349,9003 bd2 ba1.4k sqft8304 NATCHEZ STREET, TAMPA, FL 33637For SaleMLS ID #O6419188, Robert Salmons, ENTERA REALTY LLC. Stellar MLS
- $325,0003 bd3 ba1.8k sqft7422 TERRACE RIVER DRIVE, TEMPLE TERRACE, FL 33637For SaleMLS ID #O6431773, Jeff Jones, MARK SPAIN REAL ESTATE. Stellar MLS
- $304,9004 bd2 ba1.1k sqft8308 OLEANDER LANE, TAMPA, FL 33637For SaleMLS ID #O6408673, Robert Salmons, ENTERA REALTY LLC. Stellar MLS
- $339,9003 bd2 ba1k sqft8309 TUPELO DRIVE, TAMPA, FL 33637For SaleMLS ID #TB8472193, Leandro Alvarez, EZ WAY REALTY. Stellar MLS
- $329,0002 bd1 ba1k sqft11710 NORTH DRIVE, TAMPA, FL 33617For SaleMLS ID #TB8541547, James Wible, OFFERPAD BROKERAGE FL, LLC. Stellar MLS
- $279,9003 bd1 ba1.1k sqft7011 CONIFER DRIVE, TAMPA, FL 33637For SaleMLS ID #TB8522576, Carlos Arias, ARGO GROUP PROPERTIES LLC. Stellar MLS
- $369,0003 bd1 ba1k sqft5305 E 98TH AVENUE, TEMPLE TERRACE, FL 33617For SaleMLS ID #TB8542209, Michelle Ramos, DALTON WADE INC. Stellar MLS
- $335,0003 bd2 ba1.4k sqft7134 LAUDER PLACE, TAMPA, FL 33617For SaleMLS ID #TB8508164, Troy Walseth, KELLER WILLIAMS GULF BEACHES. Stellar MLS
- $275,0003 bd2 ba1.2k sqft7502 GADSDEN DRIVE, TEMPLE TERRACE, FL 33637For SaleMLS ID #TB8503982, Chaunkia Cooper, LPT REALTY, LLC. Stellar MLS
- $400,0003 bd2 ba1.5k sqft503 BROXBURN AVENUE, TEMPLE TERRACE, FL 33617For SaleMLS ID #TB8542276, Jared Warren, WEST COAST REAL ESTATE OF TAMPA, LLC. Stellar MLS
