This charming traditional townhouse, built in 2003, offers a perfect blend of comfort and modern living. With 2,139 sq. ft. , it features 3 spacious bedrooms and 2 full bathrooms, plus 2 convenient half baths. The inviting eat-in kitchen is equipped with essential appliances, including a dishwasher, stove, and microwave, making meal prep a delight. Enjoy family gatherings in the combination dining/living area and cozy evenings by the fireplace on the lower level. Step outside to your private deck, ideal for relaxing or entertaining. The walkout basement provides additional space for hobbies or storage. An attached 2-car garage and concrete driveway ensure ample parking. Nestled in a vibrant community, you'll appreciate nearby parks, excellent schools, and convenient public services. This home is not just a place to live; it's a gateway to a fulfilling lifestyle. Experience the warmth and charm of this delightful property, where every detail invites you to create lasting memories. Photos coming soon!
For sale
$540,000
8736 Phipps Farm Way, Manassas, VA 20109
3beds
2,139sqft
Townhouse
Built in 2003
1,742 Square Feet Lot
$553,200 Zestimate®
$252/sqft
$90/mo HOA
What's special
Inviting eat-in kitchenDishwasher stove and microwave
- 6 hours
- 15
- 4
Zillow last checked:
Listing updated:
Listed by:
Barbara DiMattina 703-850-8687,
Century 21 Redwood Realty 703-580-0880
Source: Bright MLS,MLS#: VAPW2127052
Facts & features
Interior
Bedrooms & bathrooms
- Bedrooms: 3
- Bathrooms: 4
- Full bathrooms: 2
- 1/2 bathrooms: 2
- Main level bathrooms: 4
- Main level bedrooms: 3
Basement
- Area: 457
Heating
- Central, Natural Gas
Cooling
- Central Air, Electric
Appliances
- Included: Dishwasher, Dryer, Refrigerator, Washer, Cooktop, Microwave, Disposal, Gas Water Heater
- Laundry: Upper Level
Features
- Ceiling Fan(s), Combination Dining/Living, Floor Plan - Traditional, Eat-in Kitchen
- Basement: Walk-Out Access
- Number of fireplaces: 1
Interior area
- Total structure area: 2,139
- Total interior livable area: 2,139 sqft
- Finished area above ground: 1,682
- Finished area below ground: 457
Property
Parking
- Total spaces: 2
- Parking features: Garage Faces Front, Garage Door Opener, Inside Entrance, Concrete, Attached
- Attached garage spaces: 2
- Has uncovered spaces: Yes
- Details: Garage Sqft: 379
Accessibility
- Accessibility features: None
Features
- Levels: Three
- Stories: 3
- Patio & porch: Deck
- Pool features: Community
- Fencing: Board
Lot
- Size: 1,742 Square Feet
Details
- Additional structures: Above Grade, Below Grade
- Parcel number: 7596336301
- Zoning: R6
- Special conditions: Standard
Construction
Type & style
- Home type: Townhouse
- Architectural style: Traditional
- Property subtype: Townhouse
Materials
- Vinyl Siding
- Foundation: Slab
Condition
- Excellent
- New construction: No
- Year built: 2003
Utilities & green energy
- Sewer: Public Sewer
- Water: Public
Community & HOA
Community
- Subdivision: Independence
HOA
- Has HOA: Yes
- Amenities included: Pool
- Services included: Common Area Maintenance, Pool(s)
- HOA fee: $90 monthly
Location
- Region: Manassas
Financial & listing details
- Price per square foot: $252/sqft
- Tax assessed value: $519,200
- Annual tax amount: $4,990
- Date on market: 9/18/2026
- Listing agreement: Exclusive Right To Sell
- Ownership: Fee Simple
Estimated market value
$553,200
$526,000 - $581,000
$2,799/mo
Price history
| Date | Event | Price |
|---|---|---|
| 9/18/2026 | Listed for sale | $540,000+66.2%$252/sqft |
Source:  Bright MLS #VAPW2127052 Report a problem Bright MLS #VAPW2127052 Report a problem | ||
| 3/8/2017 | Sold | $325,000-1.5%$152/sqft |
Source: Public Record Report a problem | ||
| 2/4/2017 | Pending sale | $330,000$154/sqft |
Source: Acqtel Realty Inc. #PW9848243 Report a problem | ||
| 1/26/2017 | Listed for sale | $330,000+27.9%$154/sqft |
Source: Acqtel Realty Inc. #PW9848243 Report a problem | ||
| 5/27/2003 | Sold | $258,089$121/sqft |
Source: Public Record Report a problem | ||
Public tax history
| Year | Property taxes | Tax assessment |
|---|---|---|
| 2025 | $5,028 +5.9% | $512,800 +7.4% |
| 2024 | $4,747 +1.8% | $477,300 +6.5% |
| 2023 | $4,665 -1.9% | $448,300 +6.6% |
| 2022 | $4,753 +2.8% | $420,500 +11.1% |
| 2021 | $4,625 +5.1% | $378,500 +6.1% |
| 2020 | $4,402 +120.3% | $356,900 +7.8% |
| 2019 | $1,998 -47% | $331,000 +6% |
| 2018 | $3,770 +2.1% | $312,200 +2% |
| 2017 | $3,692 -1.8% | $306,000 -0.3% |
| 2016 | $3,760 +8.6% | $306,900 +4.9% |
| 2015 | $3,462 | $292,700 +6.1% |
| 2014 | $3,462 | $276,000 +4.3% |
| 2013 | -- | $264,700 +6.1% |
| 2012 | -- | $249,400 +5.9% |
| 2010 | -- | $235,400 +1.9% |
| 2009 | -- | $230,900 -28.6% |
| 2008 | -- | $323,400 -15.3% |
| 2007 | -- | $382,000 -5.7% |
| 2006 | -- | $405,200 +35.7% |
| 2005 | -- | $298,700 +11% |
| 2004 | -- | $269,000 +77.3% |
| 2003 | -- | $151,700 |
Find assessor info on the county website
Monthly payment
Est. payment
Payment breakdown
Explore the cost of this home by adjusting the details. Changes won't be saved.Climate risks
Neighborhood: 20109
Nearby schools
Schools provided by the listing agent
- District: Prince William County Public Schools
Source: Bright MLS. This data may not be complete. We recommend contacting the local school district to confirm school assignments for this home.
- $570,7003 bd4 ba2.5k sqft8734 Phipps Farm Way, Manassas, VA 20109Off Market
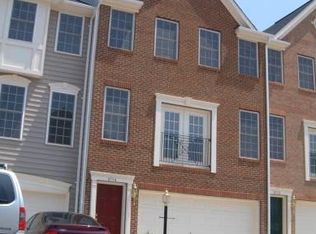
- $594,5003 bd2 ba2.5k sqft8738 Phipps Farm Way, Manassas, VA 20109Off Market

- $553,3003 bd3 ba2.1k sqft8732 Phipps Farm Way, Manassas, VA 20109Off Market
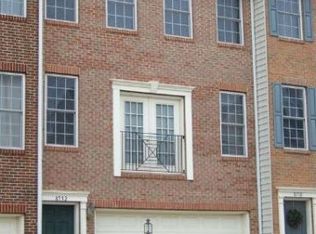
- $567,3003 bd3 ba2.4k sqft8730 Phipps Farm Way, Manassas, VA 20109Off Market

Similar homes
- $519,0003 bd3 ba1.8k sqft8154 Rainwater Cir, Manassas, VA 20111For Sale

 MLS ID #VAPW2129952, June Park, Samson Properties. Bright MLS
 - $469,0002 bd4 ba1.7k sqft8310 Ewing Pl, Manassas, VA 20109For Sale
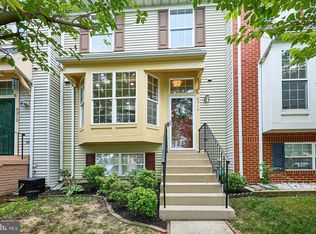 MLS ID #VAPW2129810, Natalie McArtor, Samson Properties. Bright MLS
 - $579,0003 bd4 ba2.4k sqft11883 Benton Lake Rd, Bristow, VA 20136For Sale
 MLS ID #VAPW2122550, Lori Jung, Galaxy Realty LLC. Bright MLS
 - $639,0003 bd3 ba2.2k sqft9224 Alvyn Lake Cir, Bristow, VA 20136For Sale
 MLS ID #VAPW2128298, Katherine Forno, Pearson Smith Realty, LLC. Bright MLS
 - $499,9993 bd4 ba2.1k sqft9087 Slate Stone Loop, Bristow, VA 20136For SaleMLS ID #VAPW2128520, Areeb Fayyaz, Redfin Corporation. Bright MLS
- $370,0003 bd2 ba1.3k sqft10059 Irongate Way, Manassas, VA 20109For SaleMLS ID #VAPW2130308, Maegan Orr, Keller Williams Realty/Lee Beaver & Assoc.. Bright MLS
- $534,9003 bd4 ba2.9k sqft8605 Liberty Trl, Manassas, VA 20110For SaleMLS ID #VAMN2011646, Ann-Marie Jewell, Lando Massey Real Estate. Bright MLS
- $499,0003 bd3 ba1.4k sqft9083 Slate Stone Loop, Bristow, VA 20136For SaleMLS ID #VAPW2124972, Stacy Ours, Samson Properties. Bright MLS
- $569,0004 bd4 ba2.4k sqft13568 Filly Ct, Gainesville, VA 20155For SaleMLS ID #VAPW2115966, Janet Rehanek, Century 21 Redwood Realty. Bright MLS
- $550,0003 bd4 ba1.9k sqft7033 Little Thames Dr, Gainesville, VA 20155For SaleMLS ID #VAPW2127186, Mary Ann Bendinelli, Weichert, REALTORS. Bright MLS
- $544,9993 bd4 ba2.5k sqft9766 Corbett Cir, Manassas Park, VA 20111For SaleMLS ID #VAMP2003788, Nancy Jacobs, Samson Properties. Bright MLS
- $530,0003 bd3 ba2k sqft13963 Chelmsford Dr, Gainesville, VA 20155For SaleMLS ID #VAPW2121736, Matias Leiva, Keller Williams Realty. Bright MLS
- $499,9003 bd3 ba2.3k sqftMarket Center Condo, Haymarket, VA 20169For SaleMLS ID #VAPW2129462, Paulina Stowell, CENTURY 21 New Millennium. Bright MLS
- $550,0004 bd4 ba1.9k sqft3968 Hartlake St, Woodbridge, VA 22192For SaleMLS ID #VAPW2130074, Ethan Bridges, Long & Foster Real Estate, Inc.. Bright MLS
- $540,0003 bd3 ba2.3k sqft14297 Brushwood Way #116, Centreville, VA 20121For SaleMLS ID #VAFX2327386, Pam Morgan, RE/MAX Allegiance. Bright MLS
- $470,0002 bd3 ba1.5k sqft13515 Colesmire Gate Way, Bristow, VA 20136For SaleMLS ID #VAPW2127908, Lori Coffey, Johnston and Rhodes Real Estate. Bright MLS
- $559,0003 bd4 ba2.3k sqft15536 Exmore Ct, Woodbridge, VA 22191For SaleMLS ID #VAPW2130034, Megan Boisvert, Samson Properties. Bright MLS
- $520,0003 bd4 ba2.2k sqftSummerwalk At Stone Ridge, Aldie, VA 20105For SaleMLS ID #VALO2127188, Daniela Hurtado, EXP Realty, LLC. Bright MLS
- $510,0002 bd4 ba1.8k sqft14536 Castleford Ct, Centreville, VA 20121For SaleMLS ID #VAFX2332356, Teddy Clary, Compass. Bright MLS
- $405,0002 bd2 ba1.4k sqftChatsworth Village Condo, Manassas, VA 20109For SaleMLS ID #VAPW2122906, Joyce Larkin, Keller Williams Realty/Lee Beaver & Assoc.. Bright MLS
