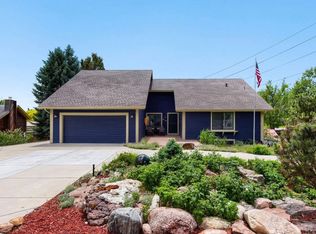
Discover the home that's the talk of the neighborhood! One of the community's earliest builds, this fully remodeled gem boasts a breathtaking west-facing view. With 4 bedrooms and 3 baths, it offers an unparalleled blend of charm and modern convenience.
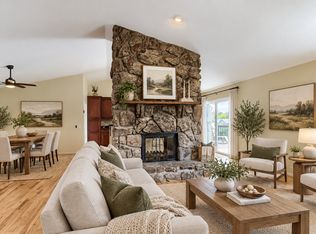
Step inside to experience meticulous craftsmanship throughout the main level. The brand-new kitchen features stylish countertop seating, while a cozy wood burning stove near the dining and living areas invites warmth on crisp autumn evenings. The spacious primary bedroom on the main floor is complemented by a fully remodeled bathroom for ultimate convenience.
Upstairs, each of the two bedrooms enjoys its own private balcony, offering serene retreats. Between them lies a beautifully tiled 3/4 bath with new fixtures, enhancing both functionality and elegance.
Venture downstairs to discover a generous studio apartment complete with its own bathroom and private access, ideal for guests or additional living space. The oversized garage is equipped with a 220V plug and ample room for a workshop. A bonus 425-square-foot detached garage with electricity awaits all of your home projects. Next to this garage is a 28x10 carport with outdoor power.
Situated on a spacious corner lot spanning nearly a third of an acre, this property offers plenty of room for outdoor enjoyment and creative pursuits, free from the constraints of HOA regulations.
Don't miss your chance to own a home that embodies both character and modern comfort in a highly sought-after neighborhood. Schedule your showing today before this opportunity slips away! Contact Ty Scrable @ 720-281-6783
Sold for $735,000
$735,000
8736 S Carr Street, Littleton, CO 80128
4beds
2,208sqft
Single Family Residence
Built in 1973
0.31 Acres Lot
$724,100 Zestimate®
$333/sqft
$3,507 Estimated rent
Home value
$724,100
$688,000 - $760,000
$3,507/mo
Zestimate® history
Owner options
List your home for rent
$3,507/mo
Rent Zestimate®
Find your next renter with Zillow Rental Manager. Plus, with online applications, you can quickly screen prospective tenants – for free.
$3,507/mo
Rent Zestimate®
Refinance and save
$4,614/mo
Est. payment
Refinancing to a lower rate could help reduce your monthly payments and save thousands over the life of the loan.
$4,614/mo
Est. payment
Explore your selling options
Work with a Zillow partner agent
Leverage their expertise and Zillow's premium Showcase listings to get your home seen by more buyers.
Get startedList with your own agent
Get your home in front of millions of buyers by listing it on Zillow.
Learn how to do itSell it yourself
Take full control of how buyers see your home on Zillow by listing For Sale by Owner (FSBO).
List your homeWhat's special
Zillow last checked:
Listing updated:
Listed by:
Tyler Scrable 720-281-6783 tyler.scrable@gmail.com,
Resident Realty South Metro
Bought with:
Allison Gonzales, 100085841
Thrive Real Estate Group
Source: REcolorado as distributed by MLS GRID,MLS#: 7006443
Facts & features
Interior
Bedrooms & bathrooms
- Bedrooms: 4
- Bathrooms: 3
- Full bathrooms: 1
- 3/4 bathrooms: 2
- Main level bathrooms: 1
- Main level bedrooms: 1
Primary bedroom
- Description: West Facing Oversized Bedroom
- Level: Main
- Area: 165 Square Feet
- Dimensions: 11 x 15
Bedroom
- Description: Upstairs Bedroom With It's Own Balcony
- Level: Upper
- Area: 162 Square Feet
- Dimensions: 12 x 13.5
Bedroom
- Description: Amazing West Facing View With Private Balcony
- Level: Upper
- Area: 148.5 Square Feet
- Dimensions: 11 x 13.5
Bedroom
- Description: Mother-In-Law, Rental Or Studio Apartment. Many Options With This Space
- Level: Lower
- Area: 308 Square Feet
- Dimensions: 11 x 28
Bathroom
- Description: Freshly Tiled Throughout With Large Vanity
- Level: Main
- Area: 66.5 Square Feet
- Dimensions: 7 x 9.5
Bathroom
- Description: Beautifully Tiled Bathroom In Between Both Bedrooms
- Level: Upper
- Area: 36 Square Feet
- Dimensions: 4.5 x 8
Bathroom
- Description: Perfect Bathroom For Renter Or Mother-In-Law
- Level: Lower
- Area: 36 Square Feet
- Dimensions: 12 x 3
Dining room
- Description: Look Out The Large West Facing 7x5 Window From Your Dining Room Table
- Level: Main
- Area: 203 Square Feet
- Dimensions: 14 x 14.5
Kitchen
- Description: Completely Updated Kitchen With New Stainless Appliances
- Level: Main
- Area: 103.5 Square Feet
- Dimensions: 9 x 11.5
Living room
- Description: Large Living Room With Refinished Hardwood Floors
- Level: Main
- Area: 180 Square Feet
- Dimensions: 12 x 15
Heating
- Baseboard
Cooling
- Has cooling: Yes
Appliances
- Included: Dishwasher, Gas Water Heater, Refrigerator
Features
- Ceiling Fan(s), Eat-in Kitchen, Quartz Counters
- Flooring: Wood
- Basement: Finished,Walk-Out Access
- Number of fireplaces: 1
- Fireplace features: Dining Room, Wood Burning
Interior area
- Total structure area: 2,208
- Total interior livable area: 2,208 sqft
- Finished area above ground: 2,208
- Finished area below ground: 0
Property
Parking
- Total spaces: 12
- Parking features: Concrete, Dry Walled, Heated Garage, Insulated Garage, Lighted, Oversized, Garage Door Opener, Storage
- Attached garage spaces: 6
- Carport spaces: 2
- Covered spaces: 8
- Details: RV Spaces: 4
Features
- Levels: Tri-Level
- Patio & porch: Covered, Deck, Front Porch, Patio, Wrap Around
- Exterior features: Balcony, Private Yard
- Waterfront features: Pond
Lot
- Size: 0.31 Acres
- Features: Corner Lot, Many Trees
Details
- Parcel number: 033172
- Zoning: R-1
- Special conditions: Standard
Construction
Type & style
- Home type: SingleFamily
- Property subtype: Single Family Residence
Materials
- Concrete, Frame, Wood Siding
- Foundation: Concrete Perimeter
- Roof: Composition
Condition
- Updated/Remodeled
- Year built: 1973
Utilities & green energy
- Electric: 220 Volts, 220 Volts in Garage
- Sewer: Public Sewer
- Water: Public
- Utilities for property: Cable Available, Natural Gas Available, Phone Available
Community & HOA
Community
- Security: Carbon Monoxide Detector(s), Smoke Detector(s)
- Subdivision: Meadowbrook Heights
HOA
- Has HOA: No
Location
- Region: Littleton
Financial & listing details
- Price per square foot: $333/sqft
- Tax assessed value: $627,166
- Annual tax amount: $2,743
- Date on market: 7/27/2024
- Listing terms: Cash,Conventional,FHA,Jumbo,VA Loan
- Exclusions: Seller's Personal Property
- Ownership: Individual
- Electric utility on property: Yes
- Road surface type: Paved
Price history
| Date | Event | Price |
|---|---|---|
| 8/19/2024 | Sold | $735,000+1.4%$333/sqft |
Source:  REcolorado as distributed by MLS GRID #7006443 Report a problem REcolorado as distributed by MLS GRID #7006443 Report a problem | ||
| 7/28/2024 | Pending sale | $725,000$328/sqft |
Source: REcolorado as distributed by MLS GRID #7006443 Report a problem | ||
| 7/26/2024 | Listed for sale | $725,000$328/sqft |
Source: REcolorado as distributed by MLS GRID #7006443 Report a problem | ||
Public tax history
| Year | Property taxes | Tax assessment |
|---|---|---|
| 2025 | $2,898 +0.2% | $39,198 +9.1% |
| 2024 | $2,891 +27.5% | $35,942 |
| 2023 | $2,267 -1.4% | $35,942 +22.3% |
| 2022 | $2,298 +19.7% | $29,388 -2.8% |
| 2021 | $1,920 | $30,233 +14% |
| 2020 | $1,920 +0.7% | $26,531 |
| 2019 | $1,906 +10.4% | $26,531 +7% |
| 2018 | $1,725 | $24,803 |
| 2017 | $1,725 +26.8% | $24,803 +14.9% |
| 2016 | $1,361 +100% | $21,594 |
| 2015 | $681 -18.3% | $21,594 +37% |
| 2014 | $833 -13.8% | $15,765 |
| 2013 | $966 -45.3% | $15,765 -8.4% |
| 2012 | $1,766 -7.7% | $17,202 |
| 2011 | $1,914 0% | $17,202 -8.3% |
| 2010 | $1,915 +71.6% | $18,760 |
| 2009 | $1,116 +0.3% | $18,760 -0.6% |
| 2008 | $1,112 -45.4% | $18,870 |
| 2007 | $2,038 +5.8% | $18,870 -3.9% |
| 2006 | $1,927 +11% | $19,640 +13.4% |
| 2005 | $1,735 +8.9% | $17,320 |
| 2004 | $1,594 -7.5% | $17,320 |
| 2003 | $1,723 +2.6% | $17,320 -6.5% |
| 2002 | $1,679 +18.3% | $18,520 +32% |
| 2001 | $1,419 +4.6% | $14,030 |
| 2000 | $1,357 | $14,030 |
Find assessor info on the county website
Neighborhood: 80128
Nearby homes
- $--3 bd2 ba2.1k sqft8340 W Massey Dr #A, Littleton, CO 80128Off Market
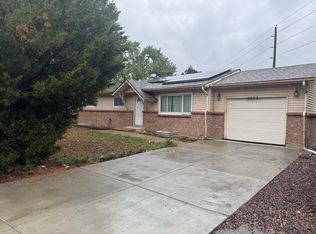
- $3,2003 bd2 ba2.1k sqft8340 W Massey Dr, Littleton, CO 80128For Rent
- $582,0004 bd2 ba2.1k sqft8375 W Stene Dr, Littleton, CO 80128Off Market
- $549,9005 bd2 ba1.6k sqft8408 W Toller Ave, Littleton, CO 80128Sold

- $545,6004 bd2 ba1.4k sqft8375 W Massey Dr, Littleton, CO 80128Off Market
- $694,1004 bd3 ba3k sqft8345 W Massey Dr, Littleton, CO 80128Off Market
- $769,7930.31 acres8355 W Stene Dr, Littleton, CO 80128Off Market
- $644,2003 bd3 ba1.9k sqft8300 W Massey Dr, Littleton, CO 80128Off Market
Nearby schools
GreatSchools rating
- 7/10Coronado Elementary SchoolGrades: PK-5Distance: 1 mi
- 7/10Falcon Bluffs Middle SchoolGrades: 6-8Distance: 0.7 mi
- 10/10Chatfield High SchoolGrades: 9-12Distance: 2.9 mi
Schools provided by the listing agent
- Elementary: Mortensen
- Middle: Falcon Bluffs
- High: Chatfield
- District: Jefferson County R-1
Source: REcolorado as distributed by MLS GRID. This data may not be complete. We recommend contacting the local school district to confirm school assignments for this home.
Get a cash offer in 3 minutes
Find out how much your home could sell for in as little as 3 minutes with a no-obligation cash offer.
Estimated market value
$724,100
Get a cash offer in 3 minutes
Find out how much your home could sell for in as little as 3 minutes with a no-obligation cash offer.
Estimated market value
$724,100
- Colorado
- Jefferson County
- Littleton
- 80128
- 8736 S Carr Street
