Skip main navigation
Sold
  • $302,000

    8736 SE 58th Ave, Portland, OR 97206

    1beds
    1,528sqft
    Residential, Single Family Residence
    Built in 1946
    0.46 Acres Lot
    $302,000 Zestimate®
    $198/sqft
    $1,890 Estimated rent

    Home value

    $302,000

    $251,000 - $356,000

    $1,890/mo

    Zestimate® history
    Loading
    Loading...

    Owner options

    List your home for rent

    $1,890/mo

    Rent Zestimate®

    Find your next renter with Zillow Rental Manager. Plus, with online applications, you can quickly screen prospective tenants – for free.

    Learn more

    $1,890/mo

    Rent Zestimate®

    Refinance and save

    $1,832/mo

    Est. payment

    Refinancing to a lower rate could help reduce your monthly payments and save thousands over the life of the loan.

    See today's rates

    $1,832/mo

    Est. payment

    Explore your selling options

    Work with a Zillow partner agent

    Leverage their expertise and Zillow's premium Showcase listings to get your home seen by more buyers.

    Get started

    List with your own agent

    Get your home in front of millions of buyers by listing it on Zillow.

    Learn how to do it

    Sell it yourself

    Take full control of how buyers see your home on Zillow by listing For Sale by Owner (FSBO).

    List your home

    What's special

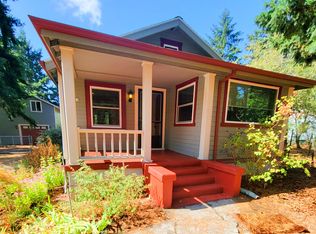
    Amazing, completely updated cottage conveniently located to I-205. Beautiful natural wood finishes, custom built-ins and wood floors throughout. Spacious kitchen has ss appliances, granite counters, gorgeous tile backsplash & exposed beams. Detached art studio/g-quarters has vaulted ceilings, skylights with plenty of natural light. Natural insulation and bldg products. Covered patio, wood & garden shed, fenced on nearly half an acre.

    This property is not currently displayed as for sale or rent on Zillow. This may be different from what's on other websites or public sources.

    Zillow last checked:

    Listing updated:

    Listed by:

    Jordan Matin 971-285-2180,

    Keller Williams PDX Central,

    Alicia Smith 503-477-3599,

    Keller Williams PDX Central

    Bought with:

    Todd Peres, 201206000

    Debbie Thomas Real Estate, Inc

    Source: RMLS (OR),MLS#: 16179319MLS Logo

    Facts & features

    Interior

    Bedrooms & bathrooms
    • Bedrooms: 1
    • Bathrooms: 2
    • Full bathrooms: 2
    • Main level bathrooms: 1
    Rooms
    • Room types: Bonus Room, Mud Room, Guest Quarters, Dining Room, Family Room, Kitchen, Living Room, Primary Bedroom
    Primary bedroom
    • Features: Deck, Hardwood Floors, Sliding Doors
    • Level: Main
    Dining room
    • Features: Hardwood Floors
    • Level: Main
    Kitchen
    • Features: Beamed Ceilings, Hardwood Floors, Granite
    • Level: Main
    Living room
    • Features: Builtin Features, Hardwood Floors, Wood Stove
    • Level: Main
    Heating
    • Zoned
    Cooling
    • Exhaust Fan
    Appliances
    • Included: Disposal, Free-Standing Range, Stainless Steel Appliance(s), Electric Water Heater
    • Laundry: Laundry Room
    Features
    • Ceiling Fan(s), Solar Tube(s), Shared Bath, Beamed Ceilings, Granite, Built-in Features, Tile
    • Flooring: Wood, Hardwood
    • Doors: Sliding Doors
    • Windows: Double Pane Windows, Vinyl Frames, Skylight(s)
    • Basement: Partial
    • Number of fireplaces: 1
    • Fireplace features: Stove, Wood Burning, Wood Burning Stove
    Interior area
    • Total structure area: 1,528
    • Total interior livable area: 1,528 sqft

    Property

    Parking
    • Parking features: Driveway
    • Has uncovered spaces: Yes
    Features
    • Stories: 1
    • Patio & porch: Covered Patio, Deck
    • Exterior features: Garden, Rain Barrel/Cistern(s), Yard
    • Fencing: Fenced
    Lot
    • Size: 0.46 Acres
    • Features: Gentle Sloping, Trees, SqFt 15000 to 19999
    Details
    • Additional structures: GuestQuarters, ToolShed
    • Parcel number: 00067769

    Construction

    Type & style
    • Home type: SingleFamily
    • Architectural style: Cottage
    • Property subtype: Residential, Single Family Residence
    Materials
    • Lap Siding, Wood Composite
    • Roof: Composition
    Condition
    • Updated/Remodeled
    • New construction: No
    • Year built: 1946

    Utilities & green energy

    • Sewer: Cesspool
    • Water: Public

    Community & HOA

    HOA
    • Has HOA: No
    Location
    • Region: Portland

    Financial & listing details

    • Price per square foot: $198/sqft
    • Annual tax amount: $1,910
    • Date on market: 1/21/2016
    • Cumulative days on market: 3 days
    • Listing terms: Cash,Conventional,FHA,VA Loan

    Price history

    DateEventPrice
    3/11/2016Sold$363,000$238/sqft
    Source: RMLS (OR) #16179319 Report a problem

    Public tax history

    Tax history is unavailable.

    Neighborhood: 97206

    Nearby schools

    GreatSchools rating
    Schools provided by the listing agent
    • Elementary: Llewellyn
    • Middle: Rowe
    • High: Milwaukie

    Source: RMLS (OR). This data may not be complete. We recommend contacting the local school district to confirm school assignments for this home.

    Get a cash offer in 3 minutes
    Find out how much your home could sell for in as little as 3 minutes with a no-obligation cash offer.
    Estimated market value
    $302,000
    Get a cash offer in 3 minutes
    Find out how much your home could sell for in as little as 3 minutes with a no-obligation cash offer.
    Estimated market value
    $302,000