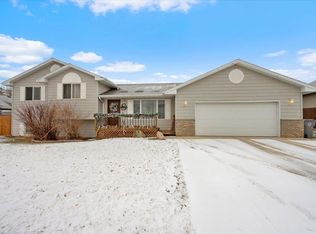
Listed by Shauna Sheets, KWBH, 605-545-5430. Looking for more space, thoughtful updates, and exceptional value? This beautifully updated tri-level home in Summerset delivers all three, and more! Nestled on a .26-acre lot with no neighbors behind, this move-in ready home offers a smart floor plan with separate entertaining and private living spaces. The main level has an open concept that perfectly suites today's lifestyle, and has wonderful natural light, and half-vaulted ceilings. Remodeled in May 2026, the kitchen now features shaker-style cabinetry with soft-close features, a tile backsplash, custom center island with quartz countertops and a new cooktop. Upstairs you'll find two bedrooms and a full bath, while the lower-level primary bedroom offers a private retreat with a spa-like bathroom with slate tile walk-in shower, soaker tub, and convenient laundry closet. Outside, enjoy a fully privacy-fenced backyard with a concrete patio, pergola, and room to relax or entertain, PLUS a covered front patio overlooking the neighborhood. The attached 3-car garage offers secure parking, excellent storage and workspace. Significant updates in the last 4 years offer peace of mind, including: a Malarkey Class 4 roof, new gutters, James Hardie siding, tankless water heater, radon mitigation system, NaturalSof water conditioner and a beautifully remodeled kitchen. This is a great opportunity to own a home with premium upgrades—without the premium price tag. Call today!
Sold for $401,500
Zillow last checked:
Listing updated:
Bought with:
Madison Shipman
Valente Realty
Source: Mount Rushmore Area AOR,MLS#: 89398
Price history
| Date | Event | Price |
|---|---|---|
| 9/25/2026 | Sold | $401,500+0.4%$290/sqft |
Source:  Mount Rushmore Area AOR #89398 Report a problem Mount Rushmore Area AOR #89398 Report a problem | ||
| 7/9/2026 | Contingent | $399,900$289/sqft |
Source: Mount Rushmore Area AOR #89398 Report a problem | ||
| 7/8/2026 | Listed for sale | $399,900-1.1%$289/sqft |
Source: Mount Rushmore Area AOR #89398 Report a problem | ||
| 7/5/2022 | Sold | $404,500+15.6%$292/sqft |
Source: Public Record Report a problem | ||
| 4/8/2022 | Sold | $350,000+7.7%$253/sqft |
Source: Mount Rushmore Area AOR #71067 Report a problem | ||
| 2/19/2022 | Contingent | $325,000$234/sqft |
Source:  Black Hills AOR #157825 Report a problem Black Hills AOR #157825 Report a problem | ||
| 2/16/2022 | Listed for sale | $325,000+30%$234/sqft |
Source: Black Hills AOR #157825 Report a problem | ||
| 2/28/2020 | Sold | $250,000-3.8%$180/sqft |
Source: Mount Rushmore Area AOR #63079 Report a problem | ||
| 1/23/2020 | Pending sale | $259,995$188/sqft |
Source: SOUTH DAKOTA PROPERTIES #147243 Report a problem | ||
| 1/13/2020 | Price change | $259,995-1.9%$188/sqft |
Source: SOUTH DAKOTA PROPERTIES #147243 Report a problem | ||
| 11/26/2019 | Listed for sale | $264,990$191/sqft |
Source: SOUTH DAKOTA PROPERTIES #147243 Report a problem | ||


Get pre-qualified for a loan
At Zillow Home Loans, we can pre-qualify you in as little as 5 minutes with no impact to your credit score.An equal housing lender. NMLS #10287.
