Skip main navigation
Sold for $524,900
  • $524,900

    8736 Valhalla Dr, Milton, FL 32583

    5beds
    2,711sqft
    Single Family Residence
    Built in 2025
    1.29 Acres Lot
    $542,300 Zestimate®
    $194/sqft
    $2,872 Estimated rent

    Home value

    $542,300

    $493,000 - $597,000

    $2,872/mo

    Zestimate® history
    Loading
    Loading...

    Owner options

    List your home for rent

    $2,872/mo

    Rent Zestimate®

    Find your next renter with Zillow Rental Manager. Plus, with online applications, you can quickly screen prospective tenants – for free.

    Learn more

    $2,872/mo

    Rent Zestimate®

    Refinance and save

    $3,344/mo

    Est. payment

    Refinancing to a lower rate could help reduce your monthly payments and save thousands over the life of the loan.

    See today's rates

    $3,344/mo

    Est. payment

    Explore your selling options

    Work with a Zillow partner agent

    Leverage their expertise and Zillow's premium Showcase listings to get your home seen by more buyers.

    Get started

    List with your own agent

    Get your home in front of millions of buyers by listing it on Zillow.

    Learn how to do it

    Sell it yourself

    Take full control of how buyers see your home on Zillow by listing For Sale by Owner (FSBO).

    List your home

    What's special

    Modern styleGarden tubPrivate guest suiteOpen-concept designTray ceilingsCrown moldingStainless steel appliances
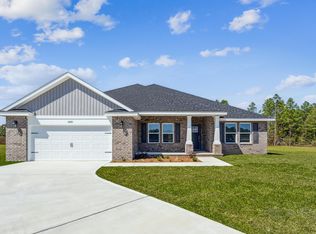

    Welcome to Valhalla's Landing and Discover this stunning 5-bedroom, 3-bathroom brick home. Nestled on a secluded 1.29-acre lot for ultimate privacy and outdoor enjoyment. Located on a private road in a highly desirable new subdivision south of I-10, just off Hwy 87, this home offers a perfect blend of modern style, comfort, and convenience. The Turquoise floor plan features an inviting open-concept design, ideal for entertaining and everyday living. The great room seamlessly flows into a chef's kitchen, complete with stainless steel appliances, granite/quartz countertops, under-cabinet lighting, and ample cabinet space. Crown molding in common areas and 2'' faux wood blinds throughout add a touch of elegance. The grand master suite is a true retreat, boasting tray ceilings, dual walk-in closets, and a spa-like en-suite bathroom with a garden tub and separate tiled shower with dual showerheads. A private guest suite with its own full bath makes this home perfect for hosting family and friends. Enjoy the serene outdoor space with plenty of room for relaxation and recreation. Plus, you're just 20 minutes from Navarre Beach, allowing you to experience the best of coastal living while maintaining privacy and space. Projected completion: June 2025. Photos are of a similar home; colors and selections may vary. Prime Location: -Quick access to Navarre & Milton -South of I-10 for an easy commute -Minutes from shopping, dining, and top-rated schools Don't miss out on this incredible opportunity!

    Zillow last checked:

    Listing updated:

    Listed by:

    Richard B Gean 850-586-2287,

    Herbst Realty LLC

    Bought with:

    Mark E Lee, 3016728

    LEVIN RINKE REALTY

    Source: ECAOR,MLS#: 971610MLS Logo

    Facts & features

    Interior

    Bedrooms & bathrooms
    • Bedrooms: 5
    • Bathrooms: 3
    • Full bathrooms: 3
    Primary bedroom
    • Level: First
    • Area: 252 Square Feet
    • Dimensions: 14 x 18
    Bedroom
    • Level: First
    • Area: 156 Square Feet
    • Dimensions: 13 x 12
    Bedroom
    • Level: First
    • Area: 156 Square Feet
    • Dimensions: 13 x 12
    Bedroom
    • Level: First
    • Area: 156 Square Feet
    • Dimensions: 13 x 12
    Bedroom
    • Level: First
    • Area: 182 Square Feet
    • Dimensions: 13 x 14
    Dining area
    • Level: First
    • Area: 168 Square Feet
    • Dimensions: 12 x 14
    Garage
    • Level: First
    • Area: 483 Square Feet
    • Dimensions: 23 x 21
    Great room
    • Level: First
    • Area: 330 Square Feet
    • Dimensions: 15 x 22
    Kitchen
    • Level: First
    • Area: 176 Square Feet
    • Dimensions: 11 x 16
    Heating
    • Central
    Cooling
    • Central Air, Ceiling Fan(s)
    Appliances
    • Included: Dishwasher, Microwave, Electric Water Heater
    • Laundry: Washer/Dryer Hookup
    Features
    • Crown Molding, Tray Ceiling(s), Kitchen Island, Recessed Lighting, Pantry, Shelving
    • Flooring: Vinyl
    • Windows: Double Pane Windows
    • Common walls with other units/homes: No Common Walls
    Interior area
    • Total structure area: 2,711
    • Total interior livable area: 2,711 sqft

    Property

    Parking
    • Total spaces: 2
    • Parking features: Garage
    • Attached garage spaces: 2
    Features
    • Stories: 1
    • Patio & porch: Porch
    Lot
    • Size: 1.29 Acres
    • Dimensions: 272 x 206
    Details
    • Parcel number: 161N278165000000070
    • Zoning description: Agriculture

    Construction

    Type & style
    • Home type: SingleFamily
    • Architectural style: Craftsman
    • Property subtype: Single Family Residence
    Materials
    • Frame, Brick
    • Foundation: Slab
    • Roof: Shingle
    Condition
    • Under Construction
    • New construction: No
    • Year built: 2025

    Utilities & green energy

    • Sewer: Septic Tank

    Community & neighborhood

    Security
    • Security features: Smoke Detector(s)
    Location
    • Region: Milton
    • Subdivision: Valhalla's Landing

    Other

    Other facts
    • Road surface type: Paved

    Price history

    DateEventPrice
    7/31/2025Sold$524,900$194/sqft
    Source: ECAOR #971610 Report a problem
    6/29/2025Pending sale$524,900$194/sqft
    Source: ECAOR #971610 Report a problem
    5/2/2025Listed for sale$524,900$194/sqft
    Source: ECAOR #971610 Report a problem
    4/2/2025Pending sale$524,900$194/sqft
    Source: ECAOR #971610 Report a problem
    3/20/2025Listed for sale$524,900$194/sqft
    Source: ECAOR #971610 Report a problem

    Public tax history

    Tax history is unavailable.

    Neighborhood: 32583

    Nearby schools

    GreatSchools rating
    Schools provided by the listing agent
    • Elementary: East Milton
    • Middle: King
    • High: Milton

    Source: ECAOR. This data may not be complete. We recommend contacting the local school district to confirm school assignments for this home.

    Get pre-qualified for a loan
    At Zillow Home Loans, we can pre-qualify you in as little as 5 minutes with no impact to your credit score.

    An equal housing lender. NMLS #10287.

    Sell for more on Zillow
    Get a Zillow Showcase℠ listing at no additional cost and you could sell for .
    $542,300
    2% more
    +$10,846
    With Zillow Showcase(estimated)
    $553,146