Skip main navigation
Sold for $369,900
  • $369,900

    8736 Vista Azul Hts, Colorado Springs, CO 80924

    2beds
    1,363sqft
    Townhouse
    Built in 2017
    1,703 Square Feet Lot
    $344,400 Zestimate®
    $271/sqft
    $2,147 Estimated rent

    Home value

    $344,400

    $327,000 - $362,000

    $2,147/mo

    Zestimate® history
    Loading
    Loading...

    Owner options

    List your home for rent

    $2,147/mo

    Rent Zestimate®

    Find your next renter with Zillow Rental Manager. Plus, with online applications, you can quickly screen prospective tenants – for free.

    Learn more

    $2,147/mo

    Rent Zestimate®

    Refinance and save

    $2,323/mo

    Est. payment

    Refinancing to a lower rate could help reduce your monthly payments and save thousands over the life of the loan.

    See today's rates

    $2,323/mo

    Est. payment

    Explore your selling options

    Work with a Zillow partner agent

    Leverage their expertise and Zillow's premium Showcase listings to get your home seen by more buyers.

    Get started

    List with your own agent

    Get your home in front of millions of buyers by listing it on Zillow.

    Learn how to do it

    Sell it yourself

    Take full control of how buyers see your home on Zillow by listing For Sale by Owner (FSBO).

    List your home

    What's special

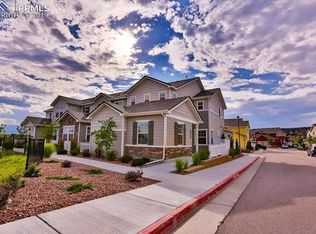
    This beautiful townhome boasting 2 bedrooms and 2.5 baths is nestled in Wolf Ranch community and the award-winning Academy D20 Schools, Colorado Springs. This property showcases a private fenced front landscaping and patio areas leading to a captivating view of Pikes Peak. Upon entering, the open concept floor plan with 9-foot ceilings on the main level is immediately apparent. The south-facing Living Room features numerous large windows, inviting ample natural light that's perfect for indoor plants. The Dining Room sits between the Living Room and Kitchen, where stainless steel appliances, upgraded cabinets, a pantry, and a spacious island with counter seating adorn the space. Additionally, there's a convenient half Bath on the main level. Heading upstairs, a sizable loft welcomes you. The Master Bedroom boasts large windows, a walk-in closet, and an adjoining full Bath. The secondary bedroom and bathroom are also situated on this level, with the added convenience of upstairs laundry. Central A/C and heating ensures year-round comfort. This home gives plenty of parking with a 2-car attached garage with a few steps up to the main level, a driveway that fits another 2 cars, and lots of guest parking along the streets inside the community. Residents can enjoy proximity to parks, a community pool, clubhouse, walking trails, and more. This property also offers great potential for rental income, subject to certain HOA rental restrictions. Conveniently situated in proximity to shops, restaurants, and CO-21. Some listing photos are virtually staged,

    Zillow last checked:

    Listing updated:

    Listed by:

    Camellia Coray 719-359-0014,

    Coldwell Banker Realty

    Bought with:

    Non Member

    Non Member

    Source: elevateMLS,MLS#: 1579334MLS Logo

    Facts & features

    Interior

    Bedrooms & bathrooms
    • Bedrooms: 2
    • Bathrooms: 3
    • Full bathrooms: 1
    • 3/4 bathrooms: 1
    • 1/2 bathrooms: 1
    Heating
    • Forced Air
    Cooling
    • Central Air
    Appliances
    • Included: Dishwasher, Disposal, Dryer, Microwave, Refrigerator, Washer
    • Laundry: Upper Level
    Features
    • 9Ft + Ceilings, Pantry
    • Flooring: Carpet, Vinyl/Linoleum
    • Has basement: No
    • Has fireplace: No
    • Fireplace features: None
    • Common walls with other units/homes: 2+ Common Walls
    Interior area
    • Total structure area: 1,363
    • Total interior livable area: 1,363 sqft
    • Finished area above ground: 1,363
    • Finished area below ground: 0

    Property

    Parking
    • Total spaces: 2
    • Parking features: Attached, Paved Driveway
    • Attached garage spaces: 2
    Features
    • Levels: Two
    • Stories: 2
    • Patio & porch: Covered, See Prop Desc Remarks
    • Fencing: Full
    Lot
    • Size: 1,703 Square Feet
    • Features: Cul-De-Sac, Level, See Remarks, Near Fire Station, Near Park, Near Public Transit, Near Schools, HOA Required $, Front Landscaped
    Details
    • Parcel number: 6236422110

    Construction

    Type & style
    • Home type: Townhouse
    • Property subtype: Townhouse
    • Attached to another structure: Yes
    Materials
    • Wood Siding
    • Foundation: Slab
    • Roof: Composite Shingle
    Condition
    • Existing Home
    • New construction: No
    • Year built: 2017
    Details
    • Builder name: JM Weston Homes

    Utilities & green energy

    • Water: Municipal
    • Utilities for property: Natural Gas Connected, Phone Available

    Community & HOA

    Community
    • Features: Clubhouse, Hiking or Biking Trails, Pool
    HOA
    • Services included: Maintenance, Snow Removal, Trash Removal
    • HOA fee: $203 monthly
    Location
    • Region: Colorado Springs

    Financial & listing details

    • Price per square foot: $271/sqft
    • Tax assessed value: $386,568
    • Annual tax amount: $2,081
    • Date on market: 5/10/2024
    • Listing terms: Cash,Conventional,FHA,VA Loan

    Price history

    DateEventPrice
    5/8/2024Sold$369,900$271/sqft
    Source: elevateMLS #1579334 Report a problem
    3/26/2024Contingent$369,900$271/sqft
    Source: elevateMLS #1579334 Report a problem
    3/26/2024Pending sale$369,900$271/sqft
    Source: REcolorado as distributed by MLS GRID #3528432 Report a problem
    3/18/2024Price change$369,900-3.9%$271/sqft
    Source: REcolorado as distributed by MLS GRID #3528432 Report a problem
    2/28/2024Price change$384,9990%$282/sqft
    Source: REcolorado as distributed by MLS GRID #3528432 Report a problem
    2/7/2024Price change$385,000-1.3%$282/sqft
    Source: elevateMLS #1579334 Report a problem
    1/11/2024Listed for sale$390,000+70.8%$286/sqft
    Source: elevateMLS #1579334 Report a problem
    7/17/2017Sold$228,298$167/sqft
    Source: Public Record Report a problem

    Public tax history

    YearProperty taxesTax assessment
    2024$2,412 +15.9%$25,900
    2023$2,082 -6.1%$25,900 +39.3%
    2022$2,218 $18,590 -2.8%
    2021-- $19,120 +10.1%
    2020$2,111 +0.7%$17,370
    2019$2,096 +156.5%$17,370 +11.8%
    2018$817 -56.8%$15,540
    2017$1,892 +131.5%$15,540 +1394.2%
    2016$817 $1,040
    Find assessor info on the county website

    Neighborhood: Briargate

    Nearby schools

    GreatSchools rating
    Schools provided by the listing agent
    • Elementary: Ranch Creek
    • Middle: Chinook Trail
    • High: Pine Creek
    • District: Academy-20

    Source: elevateMLS. This data may not be complete. We recommend contacting the local school district to confirm school assignments for this home.

    Get a cash offer in 3 minutes
    Find out how much your home could sell for in as little as 3 minutes with a no-obligation cash offer.
    Estimated market value
    $344,400
    Get a cash offer in 3 minutes
    Find out how much your home could sell for in as little as 3 minutes with a no-obligation cash offer.
    Estimated market value
    $344,400