Skip main navigation
Sold for $525,000
  • $525,000

    8736 Yellow Aster Rd, Knoxville, TN 37931

    4beds
    2,596sqft
    Single Family Residence
    Built in 2023
    0.28 Acres Lot
    $533,500 Zestimate®
    $202/sqft
    $2,993 Estimated rent

    Home value

    $533,500

    Estimated sales range

    Not available

    $2,993/mo

    Zestimate® history
    Loading
    Loading...

    Owner options

    List your home for rent

    $2,993/mo

    Rent Zestimate®

    Find your next renter with Zillow Rental Manager. Plus, with online applications, you can quickly screen prospective tenants – for free.

    Learn more

    $2,993/mo

    Rent Zestimate®

    Refinance and save

    $3,636/mo

    Est. payment

    Refinancing to a lower rate could help reduce your monthly payments and save thousands over the life of the loan.

    See today's rates

    $3,636/mo

    Est. payment

    Explore your selling options

    Work with a Zillow partner agent

    Leverage their expertise and Zillow's premium Showcase listings to get your home seen by more buyers.

    Get started

    List with your own agent

    Get your home in front of millions of buyers by listing it on Zillow.

    Learn how to do it

    Sell it yourself

    Take full control of how buyers see your home on Zillow by listing For Sale by Owner (FSBO).

    List your home

    What's special

    Cozy gas fireplaceHillside full of possibilitiesPrivate wooded hideawayTerraced gardenWildflower meadowExpanded back patio areaSpacious lot
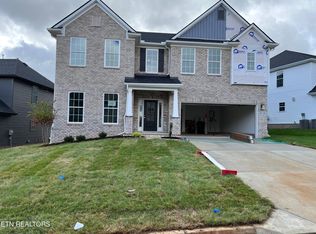
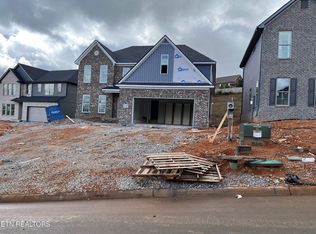
    With their next home already lined up, the sellers are ready to make this a seamless transition for the new buyer! Just built in 2023, this 4-bedroom, 2.5-bath home with a dedicated office sits on a spacious lot in a family-friendly neighborhood, offering a quick commute to Oak Ridge. Step inside to discover an open, light-filled layout with modern lighting, a cozy gas fireplace, and a designer kitchen featuring quartz countertops. The expansive primary suite boasts a luxurious expanded shower and generous closet space. Every window has single touch blinds so you can enjoy privacy AND natural light at the same time! Outdoor living shines with extended driveway and garage space that's insulated, plus an expanded back patio area—perfect for entertaining or relaxing. Calling all outdoor enthusiasts: the backyard offers not just 68 feet of level play space but also a hillside full of possibilities! Envision a colorful wildflower meadow, a terraced garden for fresh herbs and veggies, or steps leading to a fire pit retreat at the top. It's also the perfect stretch for pets to run or to create your own private wooded hideaway with evergreens. Whatever your lifestyle, this outdoor canvas is ready to be shaped into something special, see our virtual landscape examples! Let's talk storage, you have four hanging ceiling racks in the garage plus tons of blank wall space to organize as you please! Ball Homes offers a 10 year structural warranty and is transferable. Don't miss this nearly new home that combines style, comfort, and convenience in one perfect package! Be sure to see the after closing enhancements! For videos check out this link > https://elevatedmediaco.hd.pics/x2453179

    Zillow last checked:

    Listing updated:

    Listed by:

    Corrine Campbell 865-247-1001,

    Greater Impact Realty

    Bought with:

    Pam Owen, 319236

    Realty Executives Associates

    Source: East Tennessee Realtors,MLS#: 1312248MLS Logo

    Facts & features

    Interior

    Bedrooms & bathrooms
    • Bedrooms: 4
    • Bathrooms: 3
    • Full bathrooms: 2
    • 1/2 bathrooms: 1
    Heating
    • Central, Natural Gas, Electric
    Cooling
    • Central Air, Ceiling Fan(s)
    Appliances
    • Included: Gas Range, Dishwasher, Microwave, Range, Refrigerator
    Features
    • Walk-In Closet(s), Kitchen Island, Pantry, Breakfast Bar, Eat-in Kitchen
    • Flooring: Carpet, Vinyl
    • Basement: Slab
    • Number of fireplaces: 1
    • Fireplace features: Gas, Stone
    Interior area
    • Total structure area: 2,596
    • Total interior livable area: 2,596 sqft

    Property

    Parking
    • Total spaces: 2
    • Parking features: Garage Door Opener, Attached, Main Level
    • Attached garage spaces: 2
    Lot
    • Size: 0.28 Acres
    • Features: Rolling Slope
    Details
    • Parcel number: 105HF079

    Construction

    Type & style
    • Home type: SingleFamily
    • Architectural style: Traditional
    • Property subtype: Single Family Residence
    Materials
    • Vinyl Siding, Brick, Frame
    Condition
    • Year built: 2023

    Utilities & green energy

    • Sewer: Public Sewer
    • Water: Public
    • Utilities for property: Cable Available

    Community & neighborhood

    Location
    • Region: Knoxville
    • Subdivision: The Grange Unit 1

    HOA & financial

    HOA
    • Has HOA: Yes
    • HOA fee: $675 annually

    Price history

    DateEventPrice
    11/10/2025Sold$525,000-1.9%$202/sqft
    Source: East Tennessee Realtors #1312248 Report a problem
    10/8/2025Pending sale$535,000$206/sqft
    Source: East Tennessee Realtors #1312248 Report a problem
    10/2/2025Price change$535,000-2.7%$206/sqft
    Source: East Tennessee Realtors #1312248 Report a problem
    9/12/2025Price change$549,8990%$212/sqft
    Source: East Tennessee Realtors #1312248 Report a problem
    8/27/2025Price change$549,900-2.7%$212/sqft
    Source: East Tennessee Realtors #1312248 Report a problem
    8/15/2025Listed for sale$565,000+29.2%$218/sqft
    Source: East Tennessee Realtors #1312248 Report a problem
    12/14/2023Sold$437,460$169/sqft
    Source: East Tennessee Realtors #1227289 Report a problem
    5/17/2023Pending sale$437,460$169/sqft
    Source: East Tennessee Realtors #1227289 Report a problem

    Public tax history

    YearProperty taxesTax assessment
    2025$1,273 $81,925
    2024$1,273 +760.1%$81,925 +762.4%
    2023$148 $9,500

    Find assessor info on the county website

    Neighborhood: 37931

    Nearby schools

    GreatSchools rating
    Schools provided by the listing agent
    • Elementary: Cedar Bluff Intermediate
    • Middle: Cedar Bluff
    • High: Hardin Valley Academy

    Source: East Tennessee Realtors. This data may not be complete. We recommend contacting the local school district to confirm school assignments for this home.

    Get a cash offer in 3 minutes
    Find out how much your home could sell for in as little as 3 minutes with a no-obligation cash offer.
    Estimated market value
    $533,500
    Get a cash offer in 3 minutes
    Find out how much your home could sell for in as little as 3 minutes with a no-obligation cash offer.
    Estimated market value
    $533,500