This beautifully updated end-unit condo is located in the highly desirable City of Shelby Township! As you enter, you're greeted by a stunning stamped concrete private front courtyard. Inside, you'll find 3 spacious bedrooms, 2.5 baths, and a generous living room that flows into the formal dining room. The kitchen boasts sleek granite countertops with all appliances included, primary suite with full bath and huge walk in closet, full basement that offers plenty of storage space, 2-car attached garage adds convenience, private driveway that can fit up over 6 cars, while the expansive backyard features a stamped concrete patio and a large, open grassy area perfect for outdoor activities. Enjoy added privacy with a tree-lined backyard. Recent updates include luxury vinyl plank flooring, fresh neutral paint, modern light fixtures, and newer roof. The home is ideally located near expressways, schools, shopping, dining, and entertainment options. Low HOA covers lawn maintenance & snow removal. Move-in ready and waiting for you! BATVAI
Sold for $299,000
$299,000
8737 22 Mile Rd, Utica, MI 48317
3beds
1,625sqft
Condominium, Duplex
Built in 1989
-- sqft lot
$311,600 Zestimate®
$184/sqft
$2,102 Estimated rent
Home value
$311,600
$284,000 - $340,000
$2,102/mo
Zestimate® history
Owner options
List your home for rent
$2,102/mo
Rent Zestimate®
Find your next renter with Zillow Rental Manager. Plus, with online applications, you can quickly screen prospective tenants – for free.
$2,102/mo
Rent Zestimate®
Refinance and save
$2,236/mo
Est. payment
Refinancing to a lower rate could help reduce your monthly payments and save thousands over the life of the loan.
$2,236/mo
Est. payment
Explore your selling options
Work with a Zillow partner agent
Leverage their expertise and Zillow's premium Showcase listings to get your home seen by more buyers.
Get startedList with your own agent
Get your home in front of millions of buyers by listing it on Zillow.
Learn how to do itSell it yourself
Take full control of how buyers see your home on Zillow by listing For Sale by Owner (FSBO).
List your homeWhat's special
Modern light fixturesTree-lined backyardSleek granite countertopsFull basementExpansive backyardFresh neutral paintLarge open grassy area
Zillow last checked:
Listing updated:
Listed by:
Claudia Shamo 586-822-8211,
Century 21 Professionals Sterling Heights
Bought with:
David Crabtree, 6501209075
Red Carpet Lakeside Real Estate Inc
Source: MiRealSource,MLS#: 50164558 Originating MLS: MiRealSource
Originating MLS: MiRealSourceFacts & features
Interior
Bedrooms & bathrooms
- Bedrooms: 3
- Bathrooms: 3
- Full bathrooms: 2
- 1/2 bathrooms: 1
Rooms
- Room types: Living Room, First Flr Lavatory, Master Bedroom, Second Flr Full Bathroom, Dining Room
Bedroom 1
- Features: Carpet
- Level: Upper
- Area: 266
- Dimensions: 19 x 14
Bedroom 2
- Features: Carpet
- Level: Upper
- Area: 132
- Dimensions: 12 x 11
Bedroom 3
- Features: Carpet
- Level: Upper
- Area: 99
- Dimensions: 11 x 9
Bathroom 1
- Features: Ceramic
- Level: Upper
Bathroom 2
- Features: Ceramic
- Level: Upper
Dining room
- Features: Vinyl
- Level: Entry
- Area: 108
- Dimensions: 12 x 9
Kitchen
- Features: Ceramic
- Level: Entry
- Area: 210
- Dimensions: 15 x 14
Living room
- Features: Vinyl
- Level: Entry
- Area: 247
- Dimensions: 19 x 13
Heating
- Forced Air, Natural Gas
Cooling
- Ceiling Fan(s), Central Air
Appliances
- Included: Dishwasher, Dryer, Microwave, Range/Oven, Refrigerator, Washer, Gas Water Heater
Features
- Walk-In Closet(s)
- Flooring: Ceramic Tile, Carpet, Vinyl
- Windows: Window Treatments
- Basement: Full,Concrete,Unfinished
- Has fireplace: No
- Common walls with other units/homes: End Unit
Interior area
- Total structure area: 2,425
- Total interior livable area: 1,625 sqft
- Finished area above ground: 1,625
- Finished area below ground: 0
Property
Parking
- Total spaces: 3
- Parking features: 3 or More Spaces, Garage, Driveway, Attached
- Attached garage spaces: 2
Features
- Levels: Two
- Stories: 2
- Patio & porch: Patio, Porch
- Exterior features: Lawn Sprinkler
Lot
- Features: Deep Lot - 150+ Ft.
Details
- Parcel number: 230722353014
- Zoning description: Residential
- Special conditions: Private,Standard
Construction
Type & style
- Home type: Condo
- Architectural style: Colonial
- Property subtype: Condominium, Duplex
- Attached to another structure: Yes
Materials
- Brick
- Foundation: Basement, Concrete Perimeter
Condition
- Year built: 1989
Utilities & green energy
- Sewer: Public Sanitary
- Water: Public
Community & HOA
Community
- Subdivision: Sable Pointe
HOA
- Has HOA: Yes
- Services included: Maintenance Grounds, Snow Removal
- HOA fee: $250 monthly
- HOA name: Sable Pointe Condominiums
- HOA phone: 586-291-1735
Location
- Region: Utica
Financial & listing details
- Price per square foot: $184/sqft
- Tax assessed value: $244,800
- Annual tax amount: $3,484
- Date on market: 1/14/2025
- Cumulative days on market: 8 days
- Listing agreement: Exclusive Right To Sell
- Listing terms: Cash,Conventional
- Road surface type: Paved
Price history
| Date | Event | Price |
|---|---|---|
| 1/30/2025 | Sold | $299,000-3.5%$184/sqft |
Source:  MiRealSource #50164558 Report a problem MiRealSource #50164558 Report a problem | ||
| 1/26/2025 | Pending sale | $309,900$191/sqft |
Source: MiRealSource #50164558 Report a problem | ||
| 1/14/2025 | Listed for sale | $309,900+24%$191/sqft |
Source: MiRealSource #50164558 Report a problem | ||
| 2/18/2022 | Sold | $250,000$154/sqft |
Source: MiRealSource #50063912 Report a problem | ||
| 1/18/2022 | Pending sale | $250,000$154/sqft |
Source: MiRealSource #50063912 Report a problem | ||
| 1/11/2022 | Listed for sale | $250,000+74.8%$154/sqft |
Source: MiRealSource #50063912 Report a problem | ||
| 7/25/2007 | Sold | $143,000-17.8%$88/sqft |
Source: Public Record Report a problem | ||
| 12/21/2004 | Sold | $174,000$107/sqft |
Source: MiRealSource #570011 Report a problem | ||
Public tax history
| Year | Property taxes | Tax assessment |
|---|---|---|
| 2025 | $3,485 +5% | $122,400 +5.7% |
| 2024 | $3,318 +52.5% | $115,800 +7.3% |
| 2023 | $2,175 +2.8% | $107,900 +19.2% |
| 2022 | $2,116 +0.7% | $90,500 +1.5% |
| 2021 | $2,101 | $89,200 -4.1% |
| 2020 | $2,101 +8.5% | $93,000 +1.6% |
| 2019 | $1,937 +3.1% | $91,500 +14.7% |
| 2018 | $1,879 -21.5% | $79,800 +2.8% |
| 2017 | $2,394 | $77,650 |
| 2016 | $2,394 | $77,650 +5.1% |
| 2015 | $2,394 | $73,850 |
| 2012 | -- | -- |
| 2009 | -- | -- |
| 2001 | $2,432 +0.7% | $53,200 +3.2% |
| 2000 | $2,415 | $51,560 |
Find assessor info on the county website
Neighborhood: 48317
Nearby homes
- $299,0003 bd3 ba1.6k sqft8737-22 Mile Rd, Utica, MI 48316Sold
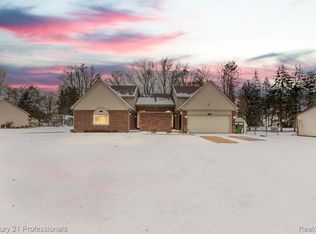
- $281,3003 bd2 ba1.5k sqft8735 22 Mile Rd, Utica, MI 48317Off Market
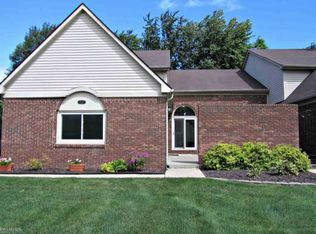
- $240,1002 bd2 ba1k sqft8687 22 Mile Rd, Utica, MI 48317Off Market
- $250,0002 bd2 ba1.9k sqft8685 22 Mile Rd, Utica, MI 48317Sold
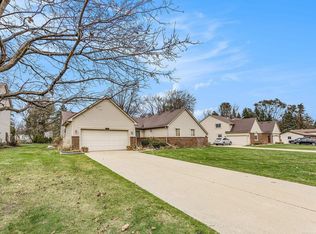
- $228,8003 bd1 ba900 sqft8787 22 Mile Rd, Utica, MI 48317Off Market
- $279,2002 bd2 ba1.5k sqft8647 22 Mile Rd, Utica, MI 48317Off Market
- $527,8004 bd3 ba2.8k sqft8846 Chestnut Run Dr, Shelby Township, MI 48317Off Market
- $642,6004 bd4 ba-- sqft8801 22 Mile Rd, Utica, MI 48317Off Market
Nearby schools
GreatSchools rating
- 7/10Issac Monfort Elementary SchoolGrades: PK-6Distance: 1.7 mi
- 7/10Shelby Junior High SchoolGrades: 7-9Distance: 1.2 mi
- 9/10Utica High SchoolGrades: 9-12Distance: 1.2 mi
Schools provided by the listing agent
- District: Utica Community Schools
Source: MiRealSource. This data may not be complete. We recommend contacting the local school district to confirm school assignments for this home.
Get a cash offer in 3 minutes
Find out how much your home could sell for in as little as 3 minutes with a no-obligation cash offer.
Estimated market value
$311,600
Get a cash offer in 3 minutes
Find out how much your home could sell for in as little as 3 minutes with a no-obligation cash offer.
Estimated market value
$311,600
- Michigan
- Macomb County
- Shelby Township
- 48317
- 8737 22 Mile Rd
Nearby cities
Nearby zip codes
Other Shelby Township Topics
