WELCOME HOME to 8737 Ash Ct located on a quiet cul de sac in Timber Creek! This all brick family home with over 3100 sq boasts 4 BR, 3.5 B, bonus and side entry double garage with workshop space. The lovely covered entrance leads into a foyer flanked by French doors to a living/office/play/flex room and dining room; The expansive, sunny great room features wood flooring, a fire place, large windows that open to the covered back porch and deck overlooking a private backyard. Off the great room is the spacious kitchen with ceramic tile, granite counters, cabinets galore, and eating bar; the kitchen opens to the breakfast area, powder room, door to laundry room with sink and stairs up to the bonus room. The split floor plan features a guest room, guest bath plus the primary bedroom with wood flooring, custom built-ins and ensuite bath with spa tub, shower, large vanity with double sinks and 2 walk in closets! The opposite guest/children’s wing features 2 bedrooms with new wood flooring and a large shared bath. If indoor and outdoor entertaining spaces is what you need in your next home…..look no further! Termite bond with Arrow. BONUSES: FORTIFIED ROOF (2021); HVAC (2023); TimberCreek amenities include two pools, tennis courts (pickle ball), and a clubhouse, all conveniently located near I-10, shopping, and within the highly sought after Spanish Fort School District. Don't miss out on this opportunity. This home will exceed your expectations! Schedule your showing today! Buyer to verify all information during due diligence.
Closed
$553,000
8737 Ash Ct, Daphne, AL 36527
4beds
3,119sqft
Single Family Residence
Built in 1999
0.44 Acres Lot
$612,200 Zestimate®
$177/sqft
$2,905 Estimated rent
Home value
$612,200
$582,000 - $649,000
$2,905/mo
Zestimate® history
Owner options
List your home for rent
$2,905/mo
Rent Zestimate®
Find your next renter with Zillow Rental Manager. Plus, with online applications, you can quickly screen prospective tenants – for free.
$2,905/mo
Rent Zestimate®
Refinance and save
$4,171/mo
Est. payment
Refinancing to a lower rate could help reduce your monthly payments and save thousands over the life of the loan.
$4,171/mo
Est. payment
Explore your selling options
Work with a Zillow partner agent
Leverage their expertise and Zillow's premium Showcase listings to get your home seen by more buyers.
Get startedList with your own agent
Get your home in front of millions of buyers by listing it on Zillow.
Learn how to do itSell it yourself
Take full control of how buyers see your home on Zillow by listing For Sale by Owner (FSBO).
List your homeWhat's special
Zillow last checked:
Listing updated:
Listed by:
Leigh Ann Pennington 251-622-7991,
Real Broker, LLC
Bought with:
The Ginny Stopa Team
NextHome Gulf Coast Living
Source: Baldwin Realtors,MLS#: 363141
Facts & features
Interior
Bedrooms & bathrooms
- Bedrooms: 4
- Bathrooms: 4
- Full bathrooms: 3
- 1/2 bathrooms: 1
Heating
- Central, Electric
Appliances
- Included: Cooktop, Disposal, Microwave, Dishwasher
Features
- Ceiling Fan(s), Termite Contract, Split Bedroom Plan
- Flooring: Tile, Wood, Carpet
- Number of fireplaces: 1
- Fireplace features: Gas Log, Great Room
Interior area
- Total interior livable area: 3,119 sqft
Property
Parking
- Total spaces: 2
- Parking features: Double Garage, Garage Door Opener
- Has garage: Yes
Features
- Stories: 1
- Patio & porch: Patio, Covered Patio
- Exterior features: Irrigation Sprinkler
- Has view: Yes
- View description: None/Not Applicable
- Waterfront features: No Waterfront
Lot
- Size: 0.44 Acres
- Features: Less Than 1 Acre
Details
- Parcel number: 3208281001051.085
- Special conditions: None
Construction
Type & style
- Home type: SingleFamily
- Architectural style: Traditional
- Property subtype: Single Family Residence
Materials
- Roof: Dimensional
Condition
- Year built: 1999
Utilities & green energy
- Utilities for property: Daphne Utilities, Riviera Utilities
Community & HOA
Community
- Features: Fencing, Clubhouse, Playground, Meeting Room, Exercise Room, Security Card, Private Security, Conference Center, On Site Management, Tennis Racquetball
- Subdivision: Timbercreek
HOA
- Has HOA: Yes
- Services included: Pool, Security, Clubhouse, Recreation Facilities, Taxes Common Area, Common Area Insurance, Association Management, Common Area Maintenance
- HOA fee: $1,000 annually
- HOA phone: 251-621-9927
Location
- Region: Daphne
Financial & listing details
- Price per square foot: $177/sqft
- Tax assessed value: $558,700
- Annual tax amount: $2,525
- Date on market: 5/31/2024
- Ownership type: Whole Full
Price history
| Date | Event | Price |
|---|---|---|
| 7/10/2024 | Sold | $553,000-0.3%$177/sqft |
Source:  Baldwin Realtors #363141 Report a problem Baldwin Realtors #363141 Report a problem | ||
| 6/1/2024 | Pending sale | $554,7000%$178/sqft |
Source: Baldwin Realtors #363141 Report a problem | ||
| 5/30/2024 | Listing removed | -- |
Source: Baldwin Realtors #360297 Report a problem | ||
| 5/18/2024 | Price change | $554,900-1.8%$178/sqft |
Source: Baldwin Realtors #360297 Report a problem | ||
| 4/26/2024 | Price change | $564,900-2.6%$181/sqft |
Source: Baldwin Realtors #360297 Report a problem | ||
| 4/12/2024 | Listed for sale | $580,000+68.1%$186/sqft |
Source: Baldwin Realtors #360297 Report a problem | ||
| 4/10/2020 | Sold | $345,000-11.5%$111/sqft |
Source: Baldwin Realtors #287705 Report a problem | ||
| 11/18/2016 | Listing removed | $390,000$125/sqft |
Source: ASHURST & NIEMEYER, LLC #530448 Report a problem | ||
| 10/31/2016 | Price change | $390,000-1.3%$125/sqft |
Source: ASHURST & NIEMEYER, LLC #530448 Report a problem | ||
| 10/18/2016 | Price change | $395,000-1%$127/sqft |
Source: ASHURST & NIEMEYER, LLC #530448 Report a problem | ||
| 9/20/2016 | Price change | $399,000-0.2%$128/sqft |
Source: ASHURST & NIEMEYER, LLC #530448 Report a problem | ||
| 7/26/2016 | Price change | $399,900-2.4%$128/sqft |
Source: ASHURST & NIEMEYER, LLC #530448 Report a problem | ||
| 4/13/2016 | Price change | $409,800-2.2%$131/sqft |
Source: ASHURST & NIEMEYER, LLC #530448 Report a problem | ||
| 3/14/2016 | Listed for sale | $419,000+16.7%$134/sqft |
Source: ASHURST & NIEMEYER, LLC #530448 Report a problem | ||
| 3/2/2011 | Listing removed | $359,000$115/sqft |
Source: RE/MAX By The Bay #212573 Report a problem | ||
| 2/25/2011 | Listed for sale | $359,000-0.4%$115/sqft |
Source: RE/MAX By The Bay #212573 Report a problem | ||
| 1/19/2011 | Sold | $360,500+0.4%$116/sqft |
Source: Public Record Report a problem | ||
| 11/5/2010 | Price change | $359,000-5.3%$115/sqft |
Source: RE/MAX By The Bay #212573 Report a problem | ||
| 10/21/2010 | Price change | $379,000-5%$122/sqft |
Source: RE/MAX By The Bay #212573 Report a problem | ||
| 6/12/2010 | Listed for sale | $399,000$128/sqft |
Source: Donnie Clark #165174 Report a problem | ||
Public tax history
| Year | Property taxes | Tax assessment |
|---|---|---|
| 2025 | $2,525 +8.8% | $55,880 +8.7% |
| 2024 | $2,320 +2.5% | $51,420 +2.5% |
| 2023 | $2,263 | $50,180 +18.4% |
| 2022 | -- | $42,380 +7.9% |
| 2021 | $1,800 -49.9% | $39,260 -49.7% |
| 2020 | $3,590 +7.5% | $78,040 +0.5% |
| 2019 | $3,339 | $77,640 |
| 2018 | $3,339 +99.4% | $77,640 +100% |
| 2017 | $1,674 +0.3% | $38,820 +7.4% |
| 2016 | $1,669 +10.6% | $36,160 +4.8% |
| 2015 | $1,510 +3.9% | $34,520 -0.9% |
| 2014 | $1,453 | $34,840 -1.8% |
| 2013 | $1,453 | $35,480 -7.7% |
| 2011 | -- | $38,460 -0.9% |
| 2010 | -- | $38,820 -6.7% |
| 2009 | $1,709 -3.5% | $41,620 -1.5% |
| 2008 | $1,771 -9% | $42,240 -8.8% |
| 2007 | $1,946 +41.3% | $46,300 +40% |
| 2006 | $1,377 +12.1% | $33,080 +11.7% |
| 2005 | $1,229 +6.4% | $29,620 +6.2% |
| 2004 | $1,155 | $27,900 |
| 2003 | $1,155 +10.4% | $27,900 +10% |
| 2002 | $1,045 +1.1% | $25,360 |
| 2001 | $1,034 +3.8% | $25,360 +3.7% |
| 2000 | $996 | $24,460 |
Find assessor info on the county website
Neighborhood: 36527
Nearby homes
- $525,4003 bd1 ba2.8k sqft8719 Ash Ct, Daphne, AL 36527Off Market
- $670,0005 bd4 ba3.2k sqft8814 Pine Run, Daphne, AL 36527Sold

- $462,1004 bd3 ba2.3k sqft8701 Ash Ct, Spanish Fort, AL 36527Off Market
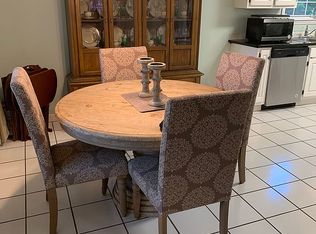
- $---- bd-- ba-- sqft8701 Ash Ct, Daphne, AL 36527Off Market
- $575,0004 bd3 ba3.1k sqft8830 Pine Run, Daphne, AL 36527For Sale
- $565,4003 bd1 ba3k sqft8738 Hickory Ct, Spanish Fort, AL 36527Off Market
- $414,8003 bd1 ba2.1k sqft8764 Ash Ct, Spanish Fort, AL 36527Off Market
- $524,0004 bd3 ba2.8k sqft8742 Ash Ct, Daphne, AL 36527Off Market
Nearby schools
GreatSchools rating
- 10/10Rockwell Elementary SchoolGrades: PK-6Distance: 2.6 mi
- 10/10Spanish Fort Middle SchoolGrades: 7-8Distance: 3.3 mi
- 10/10Spanish Fort High SchoolGrades: 9-12Distance: 1.7 mi
Schools provided by the listing agent
- Elementary: Rockwell Elementary
- Middle: Spanish Fort Middle
- High: Spanish Fort High
Source: Baldwin Realtors. This data may not be complete. We recommend contacting the local school district to confirm school assignments for this home.
Get a cash offer in 3 minutes
Find out how much your home could sell for in as little as 3 minutes with a no-obligation cash offer.
Estimated market value
$612,200
Get a cash offer in 3 minutes
Find out how much your home could sell for in as little as 3 minutes with a no-obligation cash offer.
Estimated market value
$612,200
- Alabama
- Baldwin County
- Spanish Fort
- 36527
- 8737 Ash Ct
Nearby cities
Nearby zip codes
Other Spanish Fort Topics
