Skip main navigation
Sold for $554,900
  • $554,900

    8737 Atwater Loop, Oviedo, FL 32765

    4beds
    2,380sqft
    Single Family Residence
    Built in 2007
    6,201 Square Feet Lot
    $553,700 Zestimate®
    $233/sqft
    $3,197 Estimated rent

    Home value

    $553,700

    $526,000 - $581,000

    $3,197/mo

    Zestimate® history
    Loading
    Loading...

    Owner options

    List your home for rent

    $3,197/mo

    Rent Zestimate®

    Find your next renter with Zillow Rental Manager. Plus, with online applications, you can quickly screen prospective tenants – for free.

    Learn more

    $3,197/mo

    Rent Zestimate®

    Refinance and save

    $3,716/mo

    Est. payment

    Refinancing to a lower rate could help reduce your monthly payments and save thousands over the life of the loan.

    See today's rates

    $3,716/mo

    Est. payment

    Explore your selling options

    Work with a Zillow partner agent

    Leverage their expertise and Zillow's premium Showcase listings to get your home seen by more buyers.

    Get started

    List with your own agent

    Get your home in front of millions of buyers by listing it on Zillow.

    Learn how to do it

    Sell it yourself

    Take full control of how buyers see your home on Zillow by listing For Sale by Owner (FSBO).

    List your home

    What's special

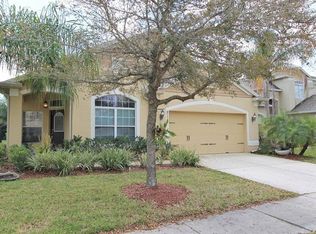
    Welcome to this exquisite sanctuary nestled in the highly coveted Clifton Park community of Oviedo. This stunning two-story residence offers 4 spacious bedrooms and 2.5 luxurious bathrooms, providing an ideal blend of comfort and elegance. As you enter, you’re greeted by a combination living and dining area adorned with engineered hardwood floors that extend throughout the home. The tray ceiling in the master bedroom and the vaulted ceilings in the living spaces add an extra touch of sophistication. The master suite, conveniently located on the first floor, features a serene ensuite bathroom complete with a walk-in shower, a relaxing garden tub, dual sinks, and two generous walk-in closets. The heart of the home is the gourmet kitchen, which opens seamlessly into the family room. Equipped with granite countertops, a double oven, and all stainless steel appliances, this kitchen is both stylish and functional. The upgraded white shaker cabinets in the laundry room and granite counters in both the master and second bathrooms further enhance the home's appeal. Upstairs, an open staircase leads to a versatile loft area, perfect for an office, cozy lounge or workout space. The screened-in back lanai offers a peaceful retreat with a serene water view, overlooking a beautifully landscaped yard with mature oak trees that provides natural beauty and shade. This meticulously maintained home showcases pride of ownership through numerous upgrades, including a new roof installed in 2022, heat protective window film, and an electric vehicle charging outlet. The home also features a termite bond maintained by Hudson since 2013 and recently replaced screens on the porch. Clifton Park offers residents a wealth of amenities, including a community pool, clubhouse, two playgrounds and a walking trail. Enjoy the convenience of nearby shopping and dining at Park Ave and Waterford Lakes, with easy access to SR 417. The property is situated within the top-rated Seminole County school district and is close to UCF, Lockheed Martin, and downtown Orlando. Additionally, Orlando and Sanford International Airports are easily accessible, and pristine beaches and world-renowned theme parks are less than an hour away.Experience the perfect combination of luxury, convenience, and community living in this exceptional home.

    Zillow last checked:

    Listing updated:

    Listing Provided by:

    Laura Napoleon 407-832-6692,

    KELLER WILLIAMS WINTER PARK 407-545-6430

    Bought with:

    Mike Becker, 3502615

    KELLER WILLIAMS REALTY AT THE LAKES

    Source: Stellar MLS,MLS#: O6227144MLS LogoOriginating MLS: Orlando Regional

    Facts & features

    Interior

    Bedrooms & bathrooms
    • Bedrooms: 4
    • Bathrooms: 3
    • Full bathrooms: 2
    • 1/2 bathrooms: 1
    Primary bedroom
    • Features: Tub with Separate Shower Stall, Walk-In Closet(s)
    • Level: First
    • Dimensions: 11x13
    Kitchen
    • Features: Pantry
    • Level: First
    • Dimensions: 10x12
    Living room
    • Level: First
    • Dimensions: 12x12
    Heating
    • Central
    Cooling
    • Central Air
    Appliances
    • Included: Dishwasher, Microwave, Range, Refrigerator
    • Laundry: Inside, Laundry Room
    Features
    • Ceiling Fan(s), Eating Space In Kitchen, High Ceilings, Kitchen/Family Room Combo, Living Room/Dining Room Combo, Primary Bedroom Main Floor, Stone Counters, Tray Ceiling(s), Vaulted Ceiling(s), Walk-In Closet(s)
    • Flooring: Carpet, Ceramic Tile, Engineered Hardwood
    • Doors: Sliding Doors
    • Windows: Blinds, Window Treatments
    • Has fireplace: No
    Interior area
    • Total structure area: 2,898
    • Total interior livable area: 2,380 sqft

    Property

    Parking
    • Total spaces: 2
    • Parking features: Driveway
    • Attached garage spaces: 2
    • Has uncovered spaces: Yes
    Features
    • Levels: Two
    • Stories: 2
    • Patio & porch: Covered, Rear Porch, Screened
    Lot
    • Size: 6,201 sqft
    • Features: Landscaped
    • Residential vegetation: Trees/Landscaped
    Details
    • Parcel number: 3621305SK00001290
    • Zoning: RES
    • Special conditions: None

    Construction

    Type & style
    • Home type: SingleFamily
    • Property subtype: Single Family Residence
    Materials
    • Block, Stucco
    • Foundation: Slab
    • Roof: Shingle
    Condition
    • New construction: No
    • Year built: 2007

    Utilities & green energy

    • Sewer: Public Sewer
    • Water: Public
    • Utilities for property: Cable Available, Electricity Connected, Public, Sewer Connected, Water Connected

    Community & neighborhood

    Location
    • Region: Oviedo
    • Subdivision: CLIFTON PARK

    HOA & financial

    HOA
    • Has HOA: Yes
    • HOA fee: $77 monthly
    • Association name: Sentry Management
    • Association phone: 407-788-6700
    Other fees
    • Pet fee: $0 monthly
    Other financial information
    • Total actual rent: 0

    Other

    Other facts
    • Listing terms: Cash,Conventional,FHA,VA Loan
    • Ownership: Fee Simple
    • Road surface type: Paved, Asphalt

    Price history

    DateEventPrice
    8/30/2024Sold$554,900$233/sqft
    Source: Stellar MLS #O6227144 Report a problem
    7/31/2024Pending sale$554,900$233/sqft
    Source: Stellar MLS #O6227144 Report a problem
    7/27/2024Listed for sale$554,900+187.5%$233/sqft
    Source: Stellar MLS #O6227144 Report a problem
    2/22/2013Sold$193,000-2.5%$81/sqft
    Source: Public Record Report a problem
    12/14/2012Listed for sale$198,000$83/sqft
    Source: RE/MAX Assured #O5134190 Report a problem

    Public tax history

    YearProperty taxesTax assessment
    2025$6,072 +113.7%$462,421 +81.3%
    2024$2,841 +2.8%$255,103 +3%
    2023$2,765 +2.8%$247,673 +3%
    2022$2,690 -7.8%$240,459 +3%
    2021$2,916 +0.9%$233,455 +1.4%
    2020$2,891 +1%$230,232 +2.3%
    2019$2,861 $225,056 +1.9%
    2018$2,861 +1.1%$220,860 +2.1%
    2017$2,830 +0.7%$216,317 +1.4%
    2016$2,811 -1.8%$213,351 +1.4%
    2015$2,863 $210,395 +0.8%
    2014$2,863 -4.6%$208,725 +11.3%
    2013$3,001 -13.5%$187,498 -16.9%
    2012$3,468 -3.6%$225,633 -2.5%
    2011$3,598 +13.7%$231,515 -3.2%
    2010$3,165 -3.8%$239,130 -3.6%
    2009$3,288 +3.8%$248,106 +0.1%
    2008$3,168 +257.5%$247,858 +313.1%
    2007$886 +32.7%$60,000 +44.8%
    2006$668 $41,450

    Find assessor info on the county website

    Neighborhood: 32765

    Nearby schools

    GreatSchools rating
    Get a cash offer in 3 minutes
    Find out how much your home could sell for in as little as 3 minutes with a no-obligation cash offer.
    Estimated market value
    $553,700
    Get a cash offer in 3 minutes
    Find out how much your home could sell for in as little as 3 minutes with a no-obligation cash offer.
    Estimated market value
    $553,700