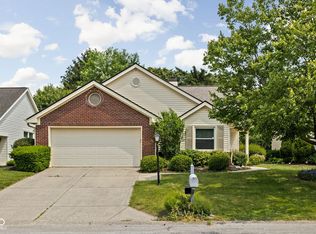
This well-maintained 2-bedroom, Den, 2-bathroom home offers both comfort and charm. Enter on beautiful parquet floors that lead into a spacious and inviting great room. Two skylights bathe the space in natural light. The primary bedroom is large and a retreat all in its own. The other bedroom and Den are generously sized, offering plenty of room for family, guests, or a home office. A standout features of this home is the added-on sunroom. It's the ideal space to unwind, whether you're enjoying a quiet morning with a cup of coffee or relaxing after a long day. Located in an established neighborhood with friendly neighbors, this home provides a fantastic opportunity to live in a desirable community. Preparations for the 6/12-6/14 Estate sale will begin 5/22. Showings will continue to be available.
Sold
$282,500
8737 Champions Dr, Indianapolis, IN 46256
2beds
1,600sqft
Residential, Single Family Residence
Built in 1987
6,098 Square Feet Lot
$280,500 Zestimate®
$177/sqft
$1,877 Estimated rent
Home value
$280,500
$261,000 - $300,000
$1,877/mo
Zestimate® history
Owner options
List your home for rent
$1,877/mo
Rent Zestimate®
Find your next renter with Zillow Rental Manager. Plus, with online applications, you can quickly screen prospective tenants – for free.
$1,877/mo
Rent Zestimate®
Refinance and save
$1,776/mo
Est. payment
Refinancing to a lower rate could help reduce your monthly payments and save thousands over the life of the loan.
$1,776/mo
Est. payment
Explore your selling options
Work with a Zillow partner agent
Leverage their expertise and Zillow's premium Showcase listings to get your home seen by more buyers.
Get startedList with your own agent
Get your home in front of millions of buyers by listing it on Zillow.
Learn how to do itSell it yourself
Take full control of how buyers see your home on Zillow by listing For Sale by Owner (FSBO).
List your homeWhat's special
Added-on sunroomBeautiful parquet floors
Zillow last checked:
Listing updated:
Listed by:
Diana Todd 317-840-8787,
F.C. Tucker Company
Bought with:
Allen Williams
Berkshire Hathaway Home
Joel Woelfle
Berkshire Hathaway Home
Source: MIBOR as distributed by MLS GRID,MLS#: 22029758
Facts & features
Interior
Bedrooms & bathrooms
- Bedrooms: 2
- Bathrooms: 2
- Full bathrooms: 2
- Main level bathrooms: 2
- Main level bedrooms: 2
Primary bedroom
- Features: Carpet
- Level: Main
- Area: 308 Square Feet
- Dimensions: 14 x 22
Bedroom 2
- Features: Carpet
- Level: Main
- Area: 120 Square Feet
- Dimensions: 12 x 10
Dining room
- Features: Carpet
- Level: Main
- Area: 132 Square Feet
- Dimensions: 11 x 12
Great room
- Features: Carpet
- Level: Main
- Area: 285 Square Feet
- Dimensions: 15 x 19
Kitchen
- Features: Tile-Ceramic
- Level: Main
- Area: 72 Square Feet
- Dimensions: 12 x 6
Laundry
- Features: Tile-Ceramic
- Level: Main
- Area: 42 Square Feet
- Dimensions: 6 x 7
Library
- Features: Carpet
- Level: Main
- Area: 120 Square Feet
- Dimensions: 12 x 10
Heating
- Forced Air, Natural Gas
Appliances
- Included: Electric Cooktop, Dryer, Electric Water Heater, Disposal, Laundry Connection in Unit, MicroHood, Microwave, Electric Oven, Refrigerator, Washer, Water Softener Owned
- Laundry: Main Level, Laundry Connection in Unit
Features
- Attic Access, Double Vanity, Cathedral Ceiling(s), Vaulted Ceiling(s), Kitchen Island, Entrance Foyer, Ceiling Fan(s), Eat-in Kitchen, Pantry, Walk-In Closet(s)
- Windows: Skylight(s), Window Bay Bow, Windows Vinyl
- Has basement: No
- Attic: Access Only
- Number of fireplaces: 1
- Fireplace features: Double Sided, Great Room, Kitchen, Wood Burning
Interior area
- Total structure area: 1,600
- Total interior livable area: 1,600 sqft
Property
Parking
- Total spaces: 2
- Parking features: Attached
- Attached garage spaces: 2
Features
- Levels: One
- Stories: 1
- Fencing: Fenced
Lot
- Size: 6,098 Square Feet
- Features: Curbs, Street Lights, Mature Trees
Details
- Parcel number: 490213125018000400
- Special conditions: Estate
- Horse amenities: None
Construction
Type & style
- Home type: SingleFamily
- Architectural style: Ranch
- Property subtype: Residential, Single Family Residence
Materials
- Vinyl With Brick
- Foundation: Slab
Condition
- New construction: No
- Year built: 1987
Utilities & green energy
- Water: Municipal/City
Community & HOA
Community
- Features: Clubhouse
- Subdivision: Champions Village
HOA
- Has HOA: No
Location
- Region: Indianapolis
Financial & listing details
- Price per square foot: $177/sqft
- Tax assessed value: $271,600
- Annual tax amount: $2,880
- Date on market: 5/15/2025
- Cumulative days on market: 22 days
Price history
| Date | Event | Price |
|---|---|---|
| 6/30/2025 | Sold | $282,500-5.8%$177/sqft |
Source:  MIBOR as distributed by MLS GRID #22029758 Report a problem MIBOR as distributed by MLS GRID #22029758 Report a problem | ||
| 6/6/2025 | Pending sale | $299,900$187/sqft |
Source: MIBOR as distributed by MLS GRID #22029758 Report a problem | ||
| 5/15/2025 | Listed for sale | $299,900$187/sqft |
Source: MIBOR as distributed by MLS GRID #22029758 Report a problem | ||
Public tax history
| Year | Property taxes | Tax assessment |
|---|---|---|
| 2025 | $2,770 +0.5% | $271,600 +6.9% |
| 2024 | $2,756 +10.8% | $254,100 |
| 2023 | $2,488 +14% | $254,100 +12.5% |
| 2022 | $2,183 +11.5% | $225,900 +15% |
| 2021 | $1,959 +15.2% | $196,400 +12.2% |
| 2020 | $1,700 +27.1% | $175,100 +3% |
| 2019 | $1,338 -28.1% | $170,000 +27.1% |
| 2018 | $1,860 +37.4% | $133,800 -26.8% |
| 2017 | $1,354 +7.9% | $182,800 +44.6% |
| 2016 | $1,254 +26.1% | $126,400 +13.9% |
| 2014 | $994 -28.5% | $111,000 |
| 2013 | $1,390 | $111,000 -32.4% |
| 2012 | $1,390 | $164,100 +6.4% |
| 2011 | -- | $154,200 |
| 2010 | $1,542 +30.5% | $154,200 +16% |
| 2009 | $1,182 | $132,900 -4.4% |
| 2007 | -- | $139,000 +2.1% |
| 2006 | -- | $136,100 +9% |
| 2005 | -- | $124,900 |
Find assessor info on the county website
Neighborhood: Fall Creek
Nearby homes
- $262,200-- bd1 ba1.2k sqft8745 Champions Dr, Indianapolis, IN 46256Off Market
- $287,6002 bd2 ba1.2k sqft8729 Champions Dr, Indianapolis, IN 46256Off Market
- $301,0003 bd2 ba1.5k sqft8753 Champions Dr, Indianapolis, IN 46256Sold
- $267,100-- bd1 ba1.2k sqft8721 Champions Dr, Indianapolis, IN 46256Off Market
- $282,0002 bd2 ba1.6k sqft8736 Champions Dr, Indianapolis, IN 46256Off Market
- $278,500-- bd1 ba1.5k sqft8805 Champions Dr, Indianapolis, IN 46256Off Market
- $274,100-- bd1 ba1.5k sqft8744 Champions Dr, Indianapolis, IN 46256Off Market
- $298,8003 bd2 ba1.4k sqft8728 Champions Dr, Indianapolis, IN 46256Off Market
Nearby schools
GreatSchools rating
- 6/10Mary Evelyn Castle Elementary SchoolGrades: 1-6Distance: 0.5 mi
- 5/10Fall Creek Valley Middle SchoolGrades: 7-8Distance: 3.5 mi
- 5/10Lawrence North High SchoolGrades: 9-12Distance: 1.5 mi
Schools provided by the listing agent
- Elementary: Mary Evelyn Castle Elementary Sch
- Middle: Fall Creek Valley Middle School
- High: Lawrence North High School
Source: MIBOR as distributed by MLS GRID. This data may not be complete. We recommend contacting the local school district to confirm school assignments for this home.
Get a cash offer in 3 minutes
Find out how much your home could sell for in as little as 3 minutes with a no-obligation cash offer.
Estimated market value
$280,500
Get a cash offer in 3 minutes
Find out how much your home could sell for in as little as 3 minutes with a no-obligation cash offer.
Estimated market value
$280,500
- Indiana
- Marion County
- Indianapolis
- 46256
- Fall Creek
- 8737 Champions Dr
Nearby cities
Nearby neighborhoods
Nearby zip codes
Other Indianapolis Topics
