Skip main navigation
Sold for $555,000
  • $555,000

    8737 Estebury Cir, Colorado Springs, CO 80920

    4beds
    3,446sqft
    Single Family Residence
    Built in 1990
    9,252 Square Feet Lot
    $598,200 Zestimate®
    $161/sqft
    $2,977 Estimated rent

    Home value

    $598,200

    $568,000 - $628,000

    $2,977/mo

    Zestimate® history
    Loading
    Loading...

    Owner options

    List your home for rent

    $2,977/mo

    Rent Zestimate®

    Find your next renter with Zillow Rental Manager. Plus, with online applications, you can quickly screen prospective tenants – for free.

    Learn more

    $2,977/mo

    Rent Zestimate®

    Refinance and save

    $3,175/mo

    Est. payment

    Refinancing to a lower rate could help reduce your monthly payments and save thousands over the life of the loan.

    See today's rates

    $3,175/mo

    Est. payment

    Explore your selling options

    Work with a Zillow partner agent

    Leverage their expertise and Zillow's premium Showcase listings to get your home seen by more buyers.

    Get started

    List with your own agent

    Get your home in front of millions of buyers by listing it on Zillow.

    Learn how to do it

    Sell it yourself

    Take full control of how buyers see your home on Zillow by listing For Sale by Owner (FSBO).

    List your home

    What's special

    Mature treesBrick hearthCentral acFull hall bathroomWalk-in closetDesk areaCorner windows
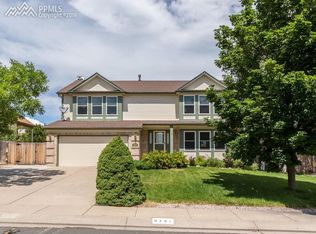
    Gatehouse Village two-story with 4 upper level bedrooms and 4 baths! This home has a soaring entry with wood floors…French doors to the main level office with decorative chair rail and corner windows overlooking the front porch…formal living room with vaulted ceilings…formal dining room with coffered ceilings, chair rail and bay window with view out to the backyard…kitchen with ample oak cabinetry, solid surface counters and integrated sink, most SS appliances, French door fridge, double ovens, island, desk area and adjacent breakfast nook with bay window…step down 14x20 family room with gas FP, brick hearth and built-in bookshelves, and walkout to backyard…and convenient powder bath with solid surface counter. The upper level features...15x17 primary bedroom with built-in bookshelves flanking the three windows overlooking the backyard, coffered ceilings, ensuite 5-pc bath with dropped vanity counter and walk-in closet.…three large additional upper level bedrooms (two with walk-in closets)…spacious hall linen closet…upper level laundry room with ironing center…and convenient full hall bathroom with 5' vanity and skylight. Downstairs you’ll enjoy the...permitted, finished basement with ample recessed lighting, LVP flooring, two storage rooms...three-quarter bathroom with 4' vanity…and bright craft room or gym. Insulated and finished 3 car garage has a workshop partially in one of the bays, and an additional nook with window. Outside, you'll enjoy...relaxing on the large covered porch out front, or on the back patio overlooking the mature trees and shaded backyard. Only 1/2 mile on the neighborhood walking path to Explorer Elementary and Explorer Park. Central AC and radon system, too!

    Zillow last checked:

    Listing updated:

    Listed by:

    Jennifer Montoya 719-232-3397,

    Coldwell Banker Realty

    Bought with:

    Marnie Terry

    The Platinum Group

    Source: elevateMLS,MLS#: 4754300MLS Logo

    Facts & features

    Interior

    Bedrooms & bathrooms
    • Bedrooms: 4
    • Bathrooms: 4
    • Full bathrooms: 2
    • 3/4 bathrooms: 1
    • 1/2 bathrooms: 1
    Basement
    • Area: 923
    Heating
    • Forced Air, Natural Gas
    Cooling
    • Ceiling Fan(s), Central Air
    Appliances
    • Included: 220v in Kitchen, Dishwasher, Disposal, Double Oven, Microwave, Refrigerator, Trash Compactor, Washer
    • Laundry: Electric Hook-up, Upper Level
    Features
    • Great Room, Vaulted Ceiling(s), Breakfast Bar, High Speed Internet
    • Flooring: Carpet, Vinyl/Linoleum, Wood
    • Windows: Window Coverings
    • Basement: Partial,Finished
    • Number of fireplaces: 1
    • Fireplace features: Gas, One
    Interior area
    • Total structure area: 3,446
    • Total interior livable area: 3,446 sqft
    • Finished area above ground: 2,523
    • Finished area below ground: 923

    Property

    Parking
    • Total spaces: 3
    • Parking features: Attached, Garage Door Opener, Oversized, Workshop in Garage, See Remarks, Concrete Driveway
    • Attached garage spaces: 3
    Features
    • Levels: Two
    • Stories: 2
    • Patio & porch: Concrete
    • Exterior features: Auto Sprinkler System
    • Fencing: Back Yard
    Lot
    • Size: 9,252 Square Feet
    • Features: Sloped, Near Park, Near Schools, Landscaped
    Details
    • Additional structures: Workshop
    • Parcel number: 6235409006

    Construction

    Type & style
    • Home type: SingleFamily
    • Property subtype: Single Family Residence
    Materials
    • Brick, Masonite
    • Foundation: Crawl Space
    • Roof: Composite Shingle
    Condition
    • Existing Home
    • New construction: No
    • Year built: 1990

    Utilities & green energy

    • Water: Municipal
    • Utilities for property: Natural Gas Connected, Phone Available

    Community & HOA

    Community
    • Features: Hiking or Biking Trails, Parks or Open Space, Playground
    Location
    • Region: Colorado Springs

    Financial & listing details

    • Price per square foot: $161/sqft
    • Tax assessed value: $633,619
    • Annual tax amount: $3,165
    • Date on market: 12/23/2023
    • Listing terms: Cash,Conventional,FHA,VA Loan

    Price history

    DateEventPrice
    12/21/2023Sold$555,000+0.9%$161/sqft
    Source: elevateMLS #4754300 Report a problem
    11/20/2023Listed for sale$550,000$160/sqft
    Source: elevateMLS #4754300 Report a problem
    11/8/2023Listing removed--
    Source: elevateMLS #4754300 Report a problem
    11/4/2023Listed for sale$550,000+64.9%$160/sqft
    Source: elevateMLS #4754300 Report a problem
    8/30/2013Sold$333,560+1.1%$97/sqft
    Source: Public Record Report a problem
    8/8/2013Pending sale$330,000$96/sqft
    Source: RE/MAX Advantage #752884 Report a problem
    7/31/2013Price change$330,000-1.5%$96/sqft
    Source: RE/MAX Advantage #752884 Report a problem
    7/24/2013Listed for sale$335,000$97/sqft
    Source: RE/MAX Advantage #752884 Report a problem
    7/19/2013Pending sale$335,000$97/sqft
    Source: RE/MAX Advantage #752884 Report a problem
    7/18/2013Listed for sale$335,000$97/sqft
    Source: RE/MAX Advantage #752884 Report a problem

    Public tax history

    YearProperty taxesTax assessment
    2024$2,463 +14.5%$42,450
    2023$2,152 -9.6%$42,450 +39.2%
    2022$2,381 $30,490 -2.8%
    2021-- $31,380 +10.1%
    2020$2,320 +1%$28,500
    2019$2,296 +17.1%$28,500 +18.6%
    2018$1,961 -0.4%$24,030
    2017$1,968 +0.4%$24,030 +0.8%
    2016$1,961 +0.7%$23,830
    2015$1,947 +7.1%$23,830 +7%
    2014$1,818 $22,270
    2013-- --
    2012-- $22,720
    2011$1,940 $22,720 -5%
    2010-- $23,920
    2009-- $23,920 +3%
    2008-- $23,220
    2006-- $23,220 +24.6%
    2004-- $18,630
    2003$1,707 +2.5%$18,630 -12.3%
    2002$1,665 -2.2%$21,240 +1.4%
    2001$1,702 $20,940
    Find assessor info on the county website

    Neighborhood: Briargate

    Nearby schools

    GreatSchools rating
    Schools provided by the listing agent
    • Elementary: Explorer
    • Middle: Timberview
    • High: Liberty
    • District: Academy-20

    Source: elevateMLS. This data may not be complete. We recommend contacting the local school district to confirm school assignments for this home.

    Get a cash offer in 3 minutes
    Find out how much your home could sell for in as little as 3 minutes with a no-obligation cash offer.
    Estimated market value
    $598,200
    Get a cash offer in 3 minutes
    Find out how much your home could sell for in as little as 3 minutes with a no-obligation cash offer.
    Estimated market value
    $598,200