Perched on a private hilltop surrounded by trees, this 3-bedroom, 2.5-bath contemporary home offers the best of country living with comfort, space, and versatility. Set on roughly 6 wooded acres, it provides both privacy and convenience—just minutes from town yet tucked away in a peaceful setting. Built in 2004 and thoughtfully updated, the home welcomes you with an open layout designed for everyday living. The main level features new high-end flooring, a spacious kitchen with island, and professional-style stainless steel appliances. The kitchen opens to a bright living area, creating the perfect gathering space. Off the main entry, two additional rooms offer flexibility—one with a tray ceiling that could serve as a dining room, office, or bonus living area. The primary suite includes a walk-in closet and private full bath, with an adjoining flex room currently used as a nursery. This space could easily function as a home office, sitting room, or even a fourth bedroom. Two additional bedrooms are generously sized and include spacious closets, offering plenty of storage and comfort for family or guests. The full unfinished walk-out basement features poured concrete walls, tall ceilings, and direct outdoor access—ideal for storage, a workshop, or future expansion to suit your needs. Comfort and efficiency come from a high-efficiency propane furnace with a 1,000-gallon underground tank, central air, and a whole-house wood burner. The home includes an attached 2-car garage with a concrete drive, while a separate 42x64 pole barn built in 2008—with its own power and ample space for storage or projects—adds even more versatility. Schedule your showing today to experience this private hilltop retreat that blends function, flexibility, and the beauty of country living.
Contingent
Price cut: $25K (6/6)
$499,900
8737 Glenwood Rd, Cumberland, OH 43732
3beds
2,240sqft
Single Family Residence
Built in 2004
5.96 Acres Lot
$-- Zestimate®
$223/sqft
$-- HOA
What's special
Professional-style stainless steel appliancesWhole-house wood burnerCentral airNew high-end flooringTray ceilingSpacious kitchen with islandHigh-efficiency propane furnace
- 146 days
- 363
- 7
Zillow last checked:
Listing updated:
Listed by:
Kurt P Ragsdale 740-704-1294 kurtragsdale@gmail.com,
Carol Goff & Associates
Source: MLS Now,MLS#: 5199955 Originating MLS: Guernsey-Muskingum Valley Association of REALTORS
Originating MLS: Guernsey-Muskingum Valley Association of REALTORSFacts & features
Interior
Bedrooms & bathrooms
- Bedrooms: 3
- Bathrooms: 3
- Full bathrooms: 2
- 1/2 bathrooms: 1
- Main level bathrooms: 1
Primary bedroom
- Level: Second
Bedroom
- Level: Second
Bedroom
- Level: Second
Bedroom
- Level: Second
Primary bathroom
- Level: Second
Bathroom
- Level: Second
Dining room
- Level: First
Entry foyer
- Level: First
Family room
- Level: First
Kitchen
- Level: First
Laundry
- Level: Second
Living room
- Level: First
Office
- Level: First
Heating
- Forced Air, Fireplace(s), Heat Pump, Propane, Wood
Cooling
- Ceiling Fan(s), Heat Pump
Features
- Tray Ceiling(s), Ceiling Fan(s), Kitchen Island, Walk-In Closet(s)
- Windows: Double Pane Windows
- Basement: Full,Interior Entry,Concrete,Unfinished,Walk-Out Access
- Has fireplace: No
Interior area
- Total structure area: 2,240
- Total interior livable area: 2,240 sqft
- Finished area above ground: 2,240
- Finished area below ground: 0
Video & virtual tour
Property
Parking
- Total spaces: 2
- Parking features: Attached, Concrete, Drain, Direct Access, Detached, Electricity, Garage, Garage Door Opener, Unpaved
- Attached garage spaces: 2
Features
- Levels: Two
- Stories: 2
- Patio & porch: Patio
- Exterior features: Private Yard
- Has view: Yes
- View description: Trees/Woods
Lot
- Size: 5.96 Acres
- Features: Front Yard, Private, Many Trees, Wooded
Details
- Additional structures: Outbuilding, Pole Barn, Storage
- Parcel number: 3800370.001
Construction
Type & style
- Home type: SingleFamily
- Architectural style: Contemporary
- Property subtype: Single Family Residence
Materials
- Vinyl Siding
- Foundation: Block
- Roof: Asphalt,Fiberglass
Condition
- Year built: 2004
Utilities & green energy
- Sewer: Septic Tank
- Water: Well
Community & HOA
HOA
- Has HOA: No
Location
- Region: Cumberland
Financial & listing details
- Price per square foot: $223/sqft
- Tax assessed value: $48,140
- Annual tax amount: $3,607
- Date on market: 4/9/2026
- Cumulative days on market: 147 days
- Listing terms: Cash,Conventional,FHA,USDA Loan,VA Loan
Estimated market value
Not available
Estimated sales range
Not available
Not available
Price history
| Date | Event | Price |
|---|---|---|
| 6/6/2026 | Price change | $499,900-4.8%$223/sqft |
Source:  MLS Now #5199955 Report a problem MLS Now #5199955 Report a problem | ||
| 5/21/2026 | Price change | $524,900-2.8%$234/sqft |
Source: MLS Now #5199955 Report a problem | ||
| 4/30/2026 | Listed for sale | $539,900$241/sqft |
Source: MLS Now #5199955 Report a problem | ||
| 4/25/2026 | Contingent | $539,900$241/sqft |
Source: MLS Now #5199955 Report a problem | ||
| 4/9/2026 | Listed for sale | $539,900-6.9%$241/sqft |
Source: MLS Now #5199955 Report a problem | ||
| 2/10/2026 | Listing removed | $579,900$259/sqft |
Source: MLS Now #5167879 Report a problem | ||
| 12/6/2025 | Price change | $579,900-3.3%$259/sqft |
Source: MLS Now #5167879 Report a problem | ||
| 10/31/2025 | Listed for sale | $599,900+80.2%$268/sqft |
Source: MLS Now #5167879 Report a problem | ||
| 6/14/2021 | Sold | $333,000-26%$149/sqft |
Source: MLS Now #4247613 Report a problem | ||
| 5/16/2021 | Pending sale | $449,900$201/sqft |
Source:  RE/MAX International #4247613 Report a problem RE/MAX International #4247613 Report a problem | ||
| 5/16/2021 | Listing removed | -- |
Source: RE/MAX International Report a problem | ||
| 3/17/2021 | Pending sale | $449,900$201/sqft |
Source: RE/MAX International #4247613 Report a problem | ||
| 1/1/2021 | Listed for sale | $449,900$201/sqft |
Source: RE/MAX Real Estate Partners #4247613 Report a problem | ||
Public tax history
| Year | Property taxes | Tax assessment |
|---|---|---|
| 2025 | $691 +5.8% | $16,850 |
| 2024 | $653 +23.4% | $16,850 +32.1% |
| 2023 | $529 -1.8% | $12,760 |
| 2022 | $539 -1.4% | $12,760 -6.1% |
| 2021 | $547 +21.9% | $13,590 +20.2% |
| 2020 | $449 -0.6% | $11,310 |
| 2019 | $451 -0.5% | $11,310 |
| 2018 | $454 | $11,310 +15.1% |
| 2017 | $454 +10.4% | $9,830 |
| 2016 | $411 +0.1% | $9,830 |
| 2015 | $411 +40% | $9,830 +45.8% |
| 2014 | $293 +100.1% | $6,740 |
| 2013 | $147 -51.1% | $6,740 |
| 2012 | $300 +8.2% | $6,740 +5.8% |
| 2011 | $277 +2% | $6,370 |
| 2010 | $272 | $6,370 |
Find assessor info on the county website
Monthly payment
Est. payment
Payment breakdown
Explore the cost of this home by adjusting the details. Changes won't be saved.Climate risks
Neighborhood: 43732
Nearby schools
Schools provided by the listing agent
- District: Rolling Hills LSD - 3003
Source: MLS Now. This data may not be complete. We recommend contacting the local school district to confirm school assignments for this home.
Similar homes
- $335,0002 bd2 ba1.4k sqft14090 Glenwood Ln, Cumberland, OH 43732For Sale
 MLS ID #5235519, Brent E Glass, Town & Country. MLS Now
 - $550,0004 bd2 ba1.7k sqft54170 Mount Zion Rd, Pleasant City, OH 43772For Sale
 MLS ID #11953590, Tom Petry, Arrowhead Land Company. My State MLS
 - $450,0003 bd4 ba3.1k sqft3388 Meadow Rd, Cambridge, OH 43725For Sale
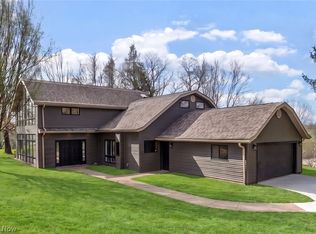 MLS ID #5201237, Jamie Taylor, Town & Country. MLS Now
 - $320,0005 bd3 ba2.3k sqft49197 John Tomcho Rd, Cumberland, OH 43732For Sale
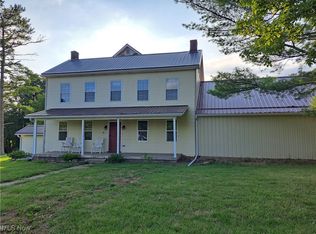 MLS ID #5117872, Carol S Cunningham, NextHome New Horizons Equity Realty. MLS Now
 - $499,0002 bd2 ba1.2k sqft10635 Old River Rd, McConnelsville, OH 43756For Sale
 MLS ID #226021171, Mariann Maynard, Red 1 Realty. Columbus and Central Ohio Regional MLS
 - $389,9004 bd4 ba2.3k sqft130 Fox Creek Rd #Rs, New Concord, OH 43762For SaleMLS ID #226026964, Holly K Blanken, Heart & Home Realty. Columbus and Central Ohio Regional MLS
