Introducing an extraordinary opportunity to own this exquisite 5-bedroom, 4.5-bathroom detached home, nestled in a serene cul-de-sac setting on a sprawling 1-acre wooded lot. With over 5900 sq ft of luxurious living space, this remodeled masterpiece offers elegance and functionality at every turn. Step inside to discover high ceilings and a dual fireplace that warmly connects the great room and the gourmet kitchen-a chef's delight featuring a huge culinary space and a large walk-in pantry. The main level boasts an impressive owner's retreat, featuring a lavish suite complete with a sitting room and a giant bathroom, promising tranquility and comfort. Enjoy the luxury of walk-in closets throughout and spacious flex spaces that cater to a variety of needs. The fully finished basement includes an additional bedroom, bath, recreation room, and a dedicated exercise space, perfect for modern living. Multiple decks provide ideal spaces for outdoor relaxation and entertainment, while the full rear fence ensures privacy and safety. This wonderful home is complemented by a 3-car garage and is located within the esteemed Lawrence Township Schools district. With no HOA restrictions, you have the freedom to make this splendid property truly your own. Experience the allure of high honed Italian porcelain finishes and bask in the ambiance of this remarkable home. Schedule your private viewing today and embrace the lifestyle you've been dreaming of!
Sold
$900,000
8737 Lantern Forest Ct, Indianapolis, IN 46256
5beds
6,372sqft
Residential, Single Family Residence
Built in 1996
1 Acres Lot
$931,800 Zestimate®
$141/sqft
$5,836 Estimated rent
Home value
$931,800
$857,000 - $1.02M
$5,836/mo
Zestimate® history
Owner options
List your home for rent
$5,836/mo
Rent Zestimate®
Find your next renter with Zillow Rental Manager. Plus, with online applications, you can quickly screen prospective tenants – for free.
$5,836/mo
Rent Zestimate®
Refinance and save
$4,525/mo
Est. payment
Refinancing to a lower rate could help reduce your monthly payments and save thousands over the life of the loan.
$4,525/mo
Est. payment
Explore your selling options
Work with a Zillow partner agent
Leverage their expertise and Zillow's premium Showcase listings to get your home seen by more buyers.
Get startedList with your own agent
Get your home in front of millions of buyers by listing it on Zillow.
Learn how to do itSell it yourself
Take full control of how buyers see your home on Zillow by listing For Sale by Owner (FSBO).
List your homeWhat's special
Fully finished basementDual fireplaceWalk-in closetsFull rear fenceSerene cul-de-sac settingRemodeled masterpieceSpacious flex spaces
Zillow last checked:
Listing updated:
Listed by:
Jennifer Turner 317-504-5072,
Carpenter, REALTORS®
Bought with:
David Bartili
Wemy Realtor
Source: MIBOR as distributed by MLS GRID,MLS#: 22004682
Facts & features
Interior
Bedrooms & bathrooms
- Bedrooms: 5
- Bathrooms: 5
- Full bathrooms: 4
- 1/2 bathrooms: 1
- Main level bathrooms: 2
- Main level bedrooms: 1
Primary bedroom
- Features: Carpet
- Level: Main
- Area: 240 Square Feet
- Dimensions: 16X15
Bedroom 2
- Features: Carpet
- Level: Upper
- Area: 225 Square Feet
- Dimensions: 15X15
Bedroom 3
- Features: Carpet
- Level: Upper
- Area: 143 Square Feet
- Dimensions: 13X11
Bedroom 4
- Features: Carpet
- Level: Upper
- Area: 204 Square Feet
- Dimensions: 17X12
Bedroom 5
- Features: Carpet
- Level: Basement
- Area: 196 Square Feet
- Dimensions: 14X14
Bonus room
- Features: Carpet
- Level: Upper
- Area: 187 Square Feet
- Dimensions: 17X11
Breakfast room
- Features: Other
- Level: Main
- Area: 196 Square Feet
- Dimensions: 14X14
Exercise room
- Features: Laminate Hardwood
- Level: Basement
- Area: 273 Square Feet
- Dimensions: 21X13
Foyer
- Features: Other
- Level: Main
- Area: 260 Square Feet
- Dimensions: 26X10
Great room
- Features: Other
- Level: Main
- Area: 442 Square Feet
- Dimensions: 26X17
Hearth room
- Features: Other
- Level: Main
- Area: 192 Square Feet
- Dimensions: 24X8
Kitchen
- Features: Other
- Level: Main
- Area: 500 Square Feet
- Dimensions: 25X20
Kitchen
- Features: Other
- Level: Basement
- Area: 117 Square Feet
- Dimensions: 13X9
Laundry
- Features: Tile-Ceramic
- Level: Basement
- Area: 221 Square Feet
- Dimensions: 17X13
Library
- Features: Hardwood
- Level: Main
- Area: 182 Square Feet
- Dimensions: 14X13
Play room
- Features: Carpet
- Level: Basement
- Area: 1598 Square Feet
- Dimensions: 47X34
Sitting room
- Features: Carpet
- Level: Main
- Area: 342 Square Feet
- Dimensions: 19X18
Utility room
- Features: Other
- Level: Basement
- Area: 286 Square Feet
- Dimensions: 26X11
Heating
- Forced Air
Cooling
- Has cooling: Yes
Appliances
- Included: Dishwasher, Disposal, Gas Water Heater, Laundry Connection in Unit, Gas Oven, Refrigerator, Bar Fridge, Washer, Water Heater, Water Softener Owned
- Laundry: Connections All, Laundry Room, In Basement, Laundry Connection in Unit
Features
- Attic Access, Double Vanity, Bookcases, High Ceilings, Tray Ceiling(s), Vaulted Ceiling(s), Kitchen Island, Entrance Foyer, High Speed Internet, Eat-in Kitchen, Wired for Data, Pantry, Smart Thermostat, Walk-In Closet(s), Wet Bar
- Windows: WoodWorkStain/Painted
- Basement: Daylight,Exterior Entry,Finished,Finished Ceiling,Finished Walls,Full,Storage Space
- Attic: Access Only
- Number of fireplaces: 2
- Fireplace features: Double Sided, Great Room, Kitchen
Interior area
- Total structure area: 6,372
- Total interior livable area: 6,372 sqft
- Finished area below ground: 2,532
Property
Parking
- Total spaces: 3
- Parking features: Attached
- Attached garage spaces: 3
- Details: Garage Parking Other(Finished Garage, Garage Door Opener, Keyless Entry, Service Door)
Features
- Levels: Two
- Stories: 2
- Patio & porch: Covered, Deck, Patio
- Fencing: Fenced,Fence Full Rear,Wrought Iron
Lot
- Size: 1 Acres
- Features: Corner Lot, Cul-De-Sac, Curbs, Storm Sewer, Mature Trees, Wooded
Details
- Parcel number: 490225138003000400
- Special conditions: Sales Disclosure On File
- Horse amenities: None
Construction
Type & style
- Home type: SingleFamily
- Architectural style: Traditional
- Property subtype: Residential, Single Family Residence
Materials
- Brick
- Foundation: Concrete Perimeter
Condition
- Updated/Remodeled
- New construction: No
- Year built: 1996
Utilities & green energy
- Electric: 200+ Amp Service
- Water: Municipal/City
- Utilities for property: Electricity Connected, Sewer Connected, Water Connected
Community & HOA
Community
- Subdivision: Lantern Forest
HOA
- Has HOA: No
Location
- Region: Indianapolis
Financial & listing details
- Price per square foot: $141/sqft
- Tax assessed value: $731,200
- Annual tax amount: $7,902
- Date on market: 11/11/2024
- Cumulative days on market: 44 days
- Electric utility on property: Yes
Price history
| Date | Event | Price |
|---|---|---|
| 2/28/2025 | Sold | $900,000$141/sqft |
Source:  MIBOR as distributed by MLS GRID #22004682 Report a problem MIBOR as distributed by MLS GRID #22004682 Report a problem | ||
| 12/26/2024 | Pending sale | $900,000$141/sqft |
Source: MIBOR as distributed by MLS GRID #22004682 Report a problem | ||
| 11/11/2024 | Listed for sale | $900,000$141/sqft |
Source: MIBOR as distributed by MLS GRID #22004682 Report a problem | ||
Public tax history
| Year | Property taxes | Tax assessment |
|---|---|---|
| 2025 | $7,765 +0.6% | $731,200 +4% |
| 2024 | $7,722 +1% | $702,800 |
| 2023 | $7,646 +2.5% | $702,800 +2.8% |
| 2022 | $7,457 -1.2% | $683,600 +4% |
| 2021 | $7,547 +14.8% | $657,400 |
| 2020 | $6,574 +3.8% | $657,400 |
| 2019 | $6,333 +0.4% | $657,400 +3.8% |
| 2018 | $6,306 -2.1% | $633,300 +0.9% |
| 2017 | $6,439 +2.5% | $627,400 -0.3% |
| 2016 | $6,282 +0.4% | $629,200 +0.5% |
| 2014 | $6,260 +0.6% | $626,000 |
| 2013 | $6,221 | $626,000 +0.6% |
| 2012 | $6,221 | $622,100 +1% |
| 2011 | -- | $615,900 |
| 2010 | $6,159 0% | $615,900 |
| 2009 | $6,159 | $615,900 -4.6% |
| 2007 | -- | $645,900 +10.2% |
| 2006 | -- | $586,000 +40.5% |
| 2005 | -- | $417,100 |
| 2004 | -- | $417,100 +2.8% |
| 2003 | -- | $405,700 +89% |
| 2002 | -- | $214,700 +200% |
| 2001 | -- | $71,570 |
| 2000 | -- | $71,570 |
Find assessor info on the county website
Neighborhood: Fall Creek
Nearby homes
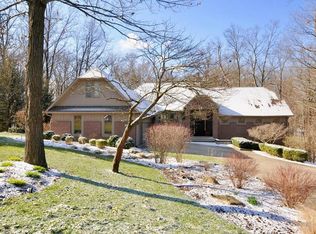
- $830,5004 bd4 ba5.1k sqft8725 Lantern Forest Ct, Indianapolis, IN 46256Off Market
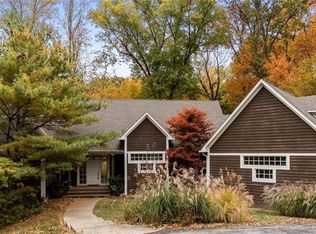
- $687,4004 bd4 ba5.6k sqft8738 Lantern Forest Ct, Indianapolis, IN 46256Off Market
- $462,6000.56 acres7349 Lantern Rd, Indianapolis, IN 46256Off Market
- $356,7003 bd3 ba2.2k sqft7337 Lantern Rd, Indianapolis, IN 46256Off Market
- $381,1004 bd3 ba2.5k sqft7419 Lantern Rd, Indianapolis, IN 46256Off Market
- $365,500-- bd1 ba1.9k sqft7325 Lantern Rd, Indianapolis, IN 46256Off Market
- $581,5004 bd3 ba2k sqft8713 Lantern Forest Ct, Indianapolis, IN 46256Off Market
- $905,6005 bd5 ba5.3k sqft8716 Lantern Forest Ct, Indianapolis, IN 46256Off Market
Nearby schools
GreatSchools rating
- 5/10Crestview Elementary SchoolGrades: 1-6Distance: 1.1 mi
- 4/10Fall Creek Valley Middle SchoolGrades: 7-8Distance: 1.7 mi
- 5/10Lawrence North High SchoolGrades: 9-12Distance: 1.3 mi
Schools provided by the listing agent
- Elementary: Crestview Elementary School
- Middle: Fall Creek Valley Middle School
- High: Lawrence North High School
Source: MIBOR as distributed by MLS GRID. This data may not be complete. We recommend contacting the local school district to confirm school assignments for this home.
Get a cash offer in 3 minutes
Find out how much your home could sell for in as little as 3 minutes with a no-obligation cash offer.
Estimated market value
$931,800
Get a cash offer in 3 minutes
Find out how much your home could sell for in as little as 3 minutes with a no-obligation cash offer.
Estimated market value
$931,800
- Indiana
- Marion County
- Indianapolis
- 46256
- Fall Creek
- 8737 Lantern Forest Ct
