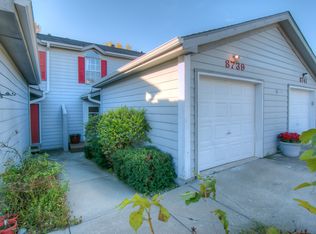
***NEW ROOF***Welcome home to this adorable end-unit townhome, a move-in-ready gem that perfectly balances modern updates with functional living. Situated in the highly desirable Park Hill School District, this home is an ideal find for first-time buyers, downsizers, or investors seeking a turnkey property. The open main level provides a seamless flow between the living and dining areas that is perfect for entertaining, complemented by a convenient half-bath.
Upstairs, you will find two comfortable bedrooms and a full bathroom, both with generous closet space. The living area extends into a versatile, finished walk-out lower level, which offers the flexibility to serve as a guest suite, home office, or media room. Peace of mind is guaranteed with a newly installed roof and an HVAC system replaced within the last five years.
The exterior of this end-unit provides added privacy as it backs up to serene greenspace. Outdoor living is a breeze with a private deck off the main level and a covered patio at grade level. Complete with an attached one-car garage and additional driveway parking, this 1,600-square-foot home offers low-maintenance comfort and exceptional value. Located just minutes from shopping, dining, and parks, this home is ready for you to move in and enjoy.
Sold
Price Unknown
8737 NW 82nd St, Kansas City, MO 64152
3beds
1,600sqft
Townhouse
Built in ----
2,613 Square Feet Lot
$205,200 Zestimate®
$--/sqft
$1,963 Estimated rent
Home value
$205,200
$195,000 - $215,000
$1,963/mo
Zestimate® history
Owner options
List your home for rent
$1,963/mo
Rent Zestimate®
Find your next renter with Zillow Rental Manager. Plus, with online applications, you can quickly screen prospective tenants – for free.
$1,963/mo
Rent Zestimate®
Refinance and save
Refinancing to a lower rate could help reduce your monthly payments and save thousands over the life of the loan.
Explore your selling options
Work with a Zillow partner agent
Leverage their expertise and Zillow's premium Showcase listings to get your home seen by more buyers.
Get startedList with your own agent
Get your home in front of millions of buyers by listing it on Zillow.
Learn how to do itSell it yourself
Take full control of how buyers see your home on Zillow by listing For Sale by Owner (FSBO).
List your homeWhat's special
Walk-out lower levelSunlight pours in
Zillow last checked:
Listing updated:
Listed by:
Mikki Sander 480-748-9360,
Redfin Corporation,
Jo Chavez 720-775-9808,
Redfin Corporation
Bought with:
Tracee Borger, SP00053574
Platinum Realty LLC
Source: Heartland MLS as distributed by MLS GRID,MLS#: 2607959
Facts & features
Interior
Bedrooms & bathrooms
- Bedrooms: 3
- Bathrooms: 3
- Full bathrooms: 2
- 1/2 bathrooms: 1
Primary bedroom
- Features: Carpet, Ceiling Fan(s)
- Level: Second
- Dimensions: 12 x 12
Bedroom 1
- Features: Carpet
- Level: Second
- Dimensions: 10 x 13
Bedroom 3
- Features: Ceiling Fan(s)
- Level: Basement
- Dimensions: 18 x 18
Kitchen
- Level: First
- Dimensions: 13 x 13
Living room
- Features: Carpet, Ceiling Fan(s)
- Level: First
- Dimensions: 18 x 15
Heating
- Forced Air
Cooling
- Electric
Appliances
- Included: Dishwasher, Disposal, Dryer, Microwave, Refrigerator, Washer
- Laundry: In Basement
Features
- Ceiling Fan(s), Custom Cabinets, Pantry
- Flooring: Tile, Vinyl
- Basement: Basement BR,Finished,Walk-Out Access
- Has fireplace: No
Interior area
- Total structure area: 1,600
- Total interior livable area: 1,600 sqft
- Finished area above ground: 1,088
- Finished area below ground: 512
Property
Parking
- Total spaces: 1
- Parking features: Detached, Garage Faces Front
- Garage spaces: 1
Features
- Patio & porch: Deck
Lot
- Size: 2,613 Square Feet
- Features: Adjoin Greenspace
Details
- Parcel number: 201011400001011000
Construction
Type & style
- Home type: Townhouse
- Architectural style: Traditional
- Property subtype: Townhouse
Materials
- Board & Batten Siding, Frame
- Roof: Composition
Utilities & green energy
- Sewer: Public Sewer
- Water: Public
Community & HOA
Community
- Subdivision: Copper Creek
HOA
- Has HOA: No
Location
- Region: Kansas City
Financial & listing details
- Tax assessed value: $115,000
- Annual tax amount: $1,965
- Date on market: 3/20/2026
- Listing terms: Cash,Conventional,FHA,VA Loan
- Ownership: Private
Price history
| Date | Event | Price |
|---|---|---|
| 5/26/2026 | Sold | -- |
Source:  Heartland MLS as distributed by MLS GRID #2607959 Report a problem Heartland MLS as distributed by MLS GRID #2607959 Report a problem | ||
| 4/27/2026 | Pending sale | $205,000$128/sqft |
Source: Heartland MLS as distributed by MLS GRID #2607959 Report a problem | ||
| 4/26/2026 | Listed for sale | $205,000$128/sqft |
Source: Heartland MLS as distributed by MLS GRID #2607959 Report a problem | ||
| 3/24/2026 | Pending sale | $205,000$128/sqft |
Source: Heartland MLS as distributed by MLS GRID #2607959 Report a problem | ||
| 3/20/2026 | Listed for sale | $205,000-4.7%$128/sqft |
Source: Heartland MLS as distributed by MLS GRID #2607959 Report a problem | ||
| 12/29/2023 | Listing removed | -- |
Source: Owner Report a problem | ||
| 12/22/2023 | Pending sale | $215,000$134/sqft |
Source: Owner Report a problem | ||
| 11/7/2023 | Listed for sale | $215,000+95.6%$134/sqft |
Source: Owner Report a problem | ||
| 1/5/2023 | Sold | -- |
Source: eXp Realty #98205355 Report a problem | ||
| 12/19/2022 | Pending sale | $109,900$69/sqft |
Source: Heartland MLS as distributed by MLS GRID #2415015 Report a problem | ||
| 12/15/2022 | Listed for sale | $109,900$69/sqft |
Source: Heartland MLS as distributed by MLS GRID #2415015 Report a problem | ||
Public tax history
| Year | Property taxes | Tax assessment |
|---|---|---|
| 2025 | $1,965 +11.6% | $21,850 |
| 2024 | $1,760 +0.1% | $21,850 |
| 2023 | $1,758 -2.6% | $21,850 +0.6% |
| 2022 | $1,804 -0.3% | $21,721 |
| 2021 | $1,810 +10.5% | $21,721 +12.1% |
| 2020 | $1,638 | $19,377 |
| 2018 | -- | $19,377 |
| 2017 | $1,605 -0.6% | $19,377 |
| 2016 | $1,615 -0.3% | $19,377 |
| 2015 | $1,620 +1.5% | $19,377 |
| 2013 | $1,596 | $19,377 |
| 2012 | -- | $19,377 |
| 2011 | -- | $19,377 |
| 2010 | -- | $19,377 |
| 2009 | -- | $19,377 |
Find assessor info on the county website
Neighborhood: Park Forest
Nearby homes
- $206,8003 bd2 ba1k sqft8731 NW 82nd St, Kansas City, MO 64152Off Market
- $192,6002 bd3 ba1.4k sqft8739 NW 82nd St, Kansas City, MO 64152Off Market
- $168,4002 bd1 ba1k sqft8729 NW 82nd St, Kansas City, MO 64152Off Market
- $207,7002 bd3 ba1.3k sqft8741 NW 82nd St, Kansas City, MO 64152Off Market

- $--2 bd3 ba1.4k sqft8727 NW 82nd St, Kansas City, MO 64152Sold
- $168,7002 bd1 ba1k sqft8747 NW 82nd St, Kansas City, MO 64152Off Market
- $198,2003 bd3 ba1.3k sqft8721 NW 82nd St, Kansas City, MO 64152Off Market
- $--2 bd2 ba1k sqft8749 NW 82nd St, Kansas City, MO 64152Sold
Nearby schools
GreatSchools rating
- 7/10Prairie Point Elementary SchoolGrades: K-5Distance: 0.9 mi
- 5/10Congress Middle SchoolGrades: 6-8Distance: 0.5 mi
- 9/10Park Hill High SchoolGrades: 9-12Distance: 0.6 mi
Schools provided by the listing agent
- Elementary: Prairie Point
- Middle: Congress
- High: Park Hill
Source: Heartland MLS as distributed by MLS GRID. This data may not be complete. We recommend contacting the local school district to confirm school assignments for this home.
Get a cash offer in 3 minutes
Find out how much your home could sell for in as little as 3 minutes with a no-obligation cash offer.
Estimated market value
$205,200
Get a cash offer in 3 minutes
Find out how much your home could sell for in as little as 3 minutes with a no-obligation cash offer.
Estimated market value
$205,200
- Missouri
- Platte County
- Kansas City
- 64152
- Park Forest
- 8737 NW 82nd St
Nearby cities
Nearby neighborhoods
Nearby zip codes
Other Kansas City Topics
