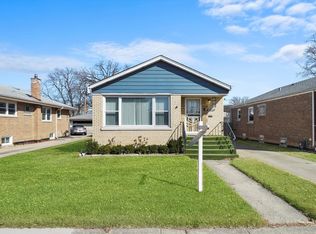
The previous buyer's financing fell through, and now this incredible home is back on the market - don't miss your second chance at this great opportunity! Welcome to this beautifully updated, move-in ready, 4-bedroom 2-bath brick home. Offering over 2,100 sq ft of beautifully crafted living space, this home enjoys a prime location on a quiet, tucked-away street with no through traffic. Step inside to discover a spacious living room with brand new luxury vinyl flooring, a crisp newly painted interior, gorgeous custom wainscoting throughout the main level, and recessed lighting that adds a warm, modern touch. The beautiful eat-in kitchen is a showstopper with soft-close cabinets, glass-front uppers, a farmhouse sink, stainless steel appliances, and a custom expanded ceiling with built-in lighting - truly one-of-a-kind. Three bedrooms and a stylish full bath complete the main level. The partially finished basement adds valuable living space, featuring an additional bedroom and a spa-like full bathroom, ideal for guests or multi-generational living. Other updates include new window treatments, a newer washer and dryer, and a recently landscaped yard with freshly laid sod. Enjoy a fenced backyard with mature trees forming a natural, tree-lined border, offering both privacy and a serene space to relax or entertain. Nearby you'll find many attractions including Beverly Country Club, Dan Ryan Woods, and the 50-acre James Sexton Park, which offers a dog park, driving range, sledding hill, disc golf, and more. Close to numerous restaurants and shopping, as well as walking distance to Northeast Elementary. A tremendous amount of care and detail has been poured into every inch of this home. If you're looking for a truly special, turn-key home in a fantastic location - this is it.
Closed
$330,000
8737 S Fairfield Ave, Evergreen Park, IL 60805
4beds
1,074sqft
Single Family Residence
Built in 1957
4,961 Square Feet Lot
$349,000 Zestimate®
$307/sqft
$2,778 Estimated rent
Home value
$349,000
$314,000 - $387,000
$2,778/mo
Zestimate® history
Owner options
List your home for rent
$2,778/mo
Rent Zestimate®
Find your next renter with Zillow Rental Manager. Plus, with online applications, you can quickly screen prospective tenants – for free.
$2,778/mo
Rent Zestimate®
Refinance and save
$1,942/mo
Est. payment
Refinancing to a lower rate could help reduce your monthly payments and save thousands over the life of the loan.
$1,942/mo
Est. payment
Explore your selling options
Work with a Zillow partner agent
Leverage their expertise and Zillow's premium Showcase listings to get your home seen by more buyers.
Get startedList with your own agent
Get your home in front of millions of buyers by listing it on Zillow.
Learn how to do itSell it yourself
Take full control of how buyers see your home on Zillow by listing For Sale by Owner (FSBO).
List your homeWhat's special
Farmhouse sinkPartially finished basementFenced backyardRecessed lightingBeautiful eat-in kitchenGlass-front uppersRecently landscaped yard
Zillow last checked:
Listing updated:
Listed by:
Jason Bergmann 773-466-7150,
Compass
Bought with:
Mauricio Lopez
eXp Realty
Source: MRED as distributed by MLS GRID,MLS#: 12353461
Facts & features
Interior
Bedrooms & bathrooms
- Bedrooms: 4
- Bathrooms: 2
- Full bathrooms: 2
Rooms
- Room types: No additional rooms
Primary bedroom
- Features: Flooring (Hardwood), Window Treatments (Blinds, Curtains/Drapes)
- Level: Main
- Area: 154 Square Feet
- Dimensions: 14X11
Bedroom 2
- Features: Flooring (Hardwood), Window Treatments (Blinds, Curtains/Drapes)
- Level: Main
- Area: 132 Square Feet
- Dimensions: 12X11
Bedroom 3
- Features: Flooring (Hardwood), Window Treatments (Blinds, Curtains/Drapes)
- Level: Main
- Area: 130 Square Feet
- Dimensions: 13X10
Bedroom 4
- Features: Flooring (Vinyl), Window Treatments (Curtains/Drapes)
- Level: Basement
- Area: 100 Square Feet
- Dimensions: 10X10
Kitchen
- Features: Flooring (Ceramic Tile), Window Treatments (Blinds)
- Level: Main
- Area: 228 Square Feet
- Dimensions: 19X12
Living room
- Features: Flooring (Vinyl), Window Treatments (Blinds)
- Level: Main
- Area: 216 Square Feet
- Dimensions: 18X12
Heating
- Natural Gas, Forced Air
Cooling
- Central Air
Features
- Windows: Screens
- Basement: Partially Finished,Full
Interior area
- Total structure area: 0
- Total interior livable area: 1,074 sqft
Property
Parking
- Total spaces: 2
- Parking features: Concrete, Side Driveway, Garage Door Opener, On Site, Garage Owned, Detached, Garage
- Garage spaces: 2
- Has uncovered spaces: Yes
Accessibility
- Accessibility features: No Disability Access
Features
- Stories: 1
- Patio & porch: Patio
Lot
- Size: 4,961 Square Feet
- Dimensions: 40X130
Details
- Parcel number: 24012010540000
- Special conditions: None
Construction
Type & style
- Home type: SingleFamily
- Architectural style: Ranch
- Property subtype: Single Family Residence
Materials
- Aluminum Siding, Brick
- Foundation: Concrete Perimeter
- Roof: Asphalt
Condition
- New construction: No
- Year built: 1957
Utilities & green energy
- Electric: 200+ Amp Service
- Sewer: Public Sewer
- Water: Lake Michigan
Community & HOA
Community
- Features: Curbs, Sidewalks, Street Lights, Street Paved
HOA
- Services included: None
Location
- Region: Evergreen Park
Financial & listing details
- Price per square foot: $307/sqft
- Tax assessed value: $200,000
- Annual tax amount: $5,694
- Date on market: 5/8/2025
- Listing terms: Conventional
- Ownership: Fee Simple
Price history
| Date | Event | Price |
|---|---|---|
| 8/4/2025 | Sold | $330,000+1.5%$307/sqft |
Source:  MRED as distributed by MLS GRID #12353461 Report a problem MRED as distributed by MLS GRID #12353461 Report a problem | ||
| 7/10/2025 | Contingent | $325,000$303/sqft |
Source: MRED as distributed by MLS GRID #12353461 Report a problem | ||
| 6/23/2025 | Listed for sale | $325,000$303/sqft |
Source: MRED as distributed by MLS GRID #12353461 Report a problem | ||
| 6/2/2025 | Contingent | $325,000$303/sqft |
Source: MRED as distributed by MLS GRID #12353461 Report a problem | ||
| 5/8/2025 | Listed for sale | $325,000+261.1%$303/sqft |
Source: MRED as distributed by MLS GRID #12353461 Report a problem | ||
| 10/24/2014 | Sold | $90,000-18.2%$84/sqft |
Source: MRED as distributed by MLS GRID #08688442 Report a problem | ||
| 10/1/2014 | Pending sale | $110,000$102/sqft |
Source: Coldwell Banker Residential Brokerage - Oak Lawn #08688442 Report a problem | ||
| 8/20/2014 | Price change | $110,000-7.6%$102/sqft |
Source: Coldwell Banker Residential Brokerage - Oak Lawn #08688442 Report a problem | ||
| 8/10/2014 | Price change | $119,000-7.8%$111/sqft |
Source: Coldwell Banker Residential Brokerage - Oak Lawn #08688442 Report a problem | ||
| 8/1/2014 | Listed for sale | $129,000$120/sqft |
Source: Coldwell Banker Residential Real Estate LLC #08688442 Report a problem | ||
Public tax history
| Year | Property taxes | Tax assessment |
|---|---|---|
| 2024 | $5,760 +1.1% | $20,000 |
| 2023 | $5,694 +11.1% | $20,000 +22.1% |
| 2022 | $5,127 +2.8% | $16,375 |
| 2021 | $4,987 +2.1% | $16,375 |
| 2020 | $4,885 +7.5% | $16,375 +8.3% |
| 2019 | $4,543 +2.1% | $15,127 |
| 2018 | $4,450 +1.2% | $15,127 |
| 2017 | $4,398 +9.4% | $15,127 +19.6% |
| 2016 | $4,019 +1% | $12,650 |
| 2015 | $3,978 +1.9% | $12,650 |
| 2014 | $3,903 -10.6% | $12,650 -14.8% |
| 2013 | $4,365 +1.9% | $14,850 |
| 2012 | $4,284 +1.5% | $14,850 |
| 2011 | $4,219 +8.2% | $14,850 -18% |
| 2010 | $3,901 +8.2% | $18,117 |
| 2009 | $3,604 +7.1% | $18,117 -5% |
| 2008 | $3,364 +1% | $19,072 +22.3% |
| 2007 | $3,330 +2.5% | $15,600 |
| 2006 | $3,247 +9.5% | $15,600 |
| 2005 | $2,966 -3.3% | $15,600 +22.9% |
| 2004 | $3,069 +10.8% | $12,696 |
| 2003 | $2,768 +25.9% | $12,696 |
| 2002 | $2,200 +35.8% | $12,696 +18.8% |
| 2001 | $1,619 +2.3% | $10,691 |
| 2000 | $1,583 +0% | $10,691 |
| 1999 | $1,583 | $10,691 |
Find assessor info on the county website
Neighborhood: 60805
Nearby homes
- $320,0003 bd2 ba2k sqft8733 S Fairfield Ave, Evergreen Park, IL 60805Sold
- $251,7003 bd1 ba1k sqft8741 S Fairfield Ave, Evergreen Park, IL 60805Off Market
- $242,1003 bd1 ba1k sqft8745 S Fairfield Ave, Evergreen Park, IL 60805Off Market
- $205,0003 bd1 ba1.1k sqft8729 S Fairfield Ave, Evergreen Park, IL 60805Sold

- $292,6003 bd2 ba1.4k sqft8755 S Fairfield Ave, Evergreen Park, IL 60805Off Market
- $338,9004 bd2 ba1.1k sqft8725 S Fairfield Ave, Evergreen Park, IL 60805Off Market
- $201,6003 bd1 ba1.3k sqft8736 S Washtenaw Ave, Evergreen Park, IL 60805Off Market
- $142,7003 bd1 ba1.3k sqft8736 S Washtenaw Ave, Evergreen Park, IL 60805Off Market
Nearby schools
GreatSchools rating
- 6/10Northeast Elementary SchoolGrades: PK-5Distance: 0.4 mi
- 5/10Central Jr High SchoolGrades: 6-8Distance: 0.4 mi
- 9/10Evergreen Park High SchoolGrades: 9-12Distance: 1.6 mi
Schools provided by the listing agent
- District: 124
Source: MRED as distributed by MLS GRID. This data may not be complete. We recommend contacting the local school district to confirm school assignments for this home.
Get a cash offer in 3 minutes
Find out how much your home could sell for in as little as 3 minutes with a no-obligation cash offer.
Estimated market value
$349,000
Get a cash offer in 3 minutes
Find out how much your home could sell for in as little as 3 minutes with a no-obligation cash offer.
Estimated market value
$349,000
- Illinois
- Cook County
- Evergreen Park
- 60805
- 8737 S Fairfield Ave
Nearby cities
Nearby zip codes
Other Evergreen Park Topics
