Skip main navigation
Off market
Street View
  • $282,900

    8737 SE 161st Pl, Summerfield, FL 34491

    3beds
    1,596sqft
    SingleFamily
    Built in 2020
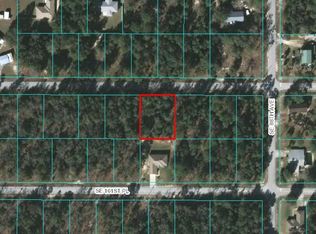
    9,583 Square Feet Lot
    $282,900 Zestimate®
    $177/sqft
    $1,888 Estimated rent

    Home value

    $282,900

    $269,000 - $297,000

    $1,888/mo

    Zestimate® history
    Loading
    Loading...

    Owner options

    List your home for rent

    $1,888/mo

    Rent Zestimate®

    Find your next renter with Zillow Rental Manager. Plus, with online applications, you can quickly screen prospective tenants – for free.

    Learn more

    $1,888/mo

    Rent Zestimate®

    Refinance and save

    $1,931/mo

    Est. payment

    Refinancing to a lower rate could help reduce your monthly payments and save thousands over the life of the loan.

    See today's rates

    $1,931/mo

    Est. payment

    Explore your selling options

    Work with a Zillow partner agent

    Leverage their expertise and Zillow's premium Showcase listings to get your home seen by more buyers.

    Get started

    List with your own agent

    Get your home in front of millions of buyers by listing it on Zillow.

    Learn how to do it

    Sell it yourself

    Take full control of how buyers see your home on Zillow by listing For Sale by Owner (FSBO).

    List your home

    What's special

    Under Construction. This Beautiful Redwood Model is a 3 bed 2 bath split bedroom plan w/an Open Concept floor plan. As you enter you will notice the separate dining area , open living & kitchen w/cathedral ceilings & lg windows and sliding doors to let the Florida Sunshine in. The open gourmet kitchen features granite countertops, solid wood cabinets w/soft close doors & drawers, , Lg eat at island, SS dishwasher, microwave & range, pantry & kitchen nook. The Lg Master Bedroom boasts trey ceilings, walk in closet and ensuite bath. Master bath has solid wood cabinets, granite countertops, Lg walk in shower, his & her sinks, Lg soaking tub & private toilet room. Guest wing of the home has the 2 guest rooms, the guest bath has wood cabinets, granite countertops & a shower/tub combo. Inside laundry, and an in the wall pest system finish off this home. A golf cart ride to the Villages w/all the amenities they have to offer but NO HOA. Come Early and pick colors.

    This property is off market, which means it's not currently listed for sale or rent on Zillow. This may be different from what's available on other websites or public sources.
    Facts & features

    Interior

    Bedrooms & bathrooms
    • Bedrooms: 3
    • Bathrooms: 2
    • Full bathrooms: 2
    Heating
    • Forced air, Heat pump, Electric
    Cooling
    • Central
    Appliances
    • Included: Dishwasher, Microwave, Range / Oven
    Features
    • Cathedral Ceiling(s), Ceiling Fans(s), Split Bedroom, Walk-In Closet(s), Open Floorplan, Solid Wood Cabinets, Eating Space In Kitchen, Tray Ceiling(s), In Wall Pest System
    • Flooring: Tile, Carpet, Linoleum / Vinyl
    • Has fireplace: No
    Interior area
    • Structure area source: Builder
    • Total interior livable area: 1,596 sqft

    Property

    Parking
    • Total spaces: 2
    • Parking features: Garage - Attached
    Features
    • Levels: One
    • Exterior features: Cement / Concrete
    Lot
    • Size: 9,583 Square Feet
    • Dimensions: 75X125
    • Features: Cleared
    Details
    • Parcel number: 4704055015
    • Zoning: R1

    Construction

    Type & style
    • Home type: SingleFamily
    Materials
    • Concrete Block
    • Foundation: Slab
    • Roof: Other
    Condition
    • Under Construction
    • Year built: 2020
    Details
    • Builder model: Redwood
    • Builder name: Stephens Construction

    Utilities & green energy

    • Sewer: Septic Tank
    • Water: Well
    • Utilities for property: Cable Available, BB/HS Internet Available, Electricity Connected, Sewer Connected, Water Connected

    Community & HOA

    Community
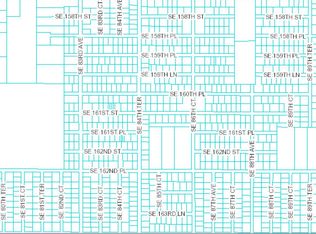
    • Subdivision: ORANGE BLOSSOM HILLS UN #4
    Location
    • Region: Summerfield

    Financial & listing details

    • Price per square foot: $177/sqft
    • Tax assessed value: $249,002
    • Annual tax amount: $302

    Price history

    DateEventPrice
    11/23/2020Sold$221,900+1606.9%$139/sqft
    Source: Public Record Report a problem
    7/31/2015Sold$13,000$8/sqft
    Source: Public Record Report a problem

    Public tax history

    YearProperty taxesTax assessment
    2024$302 $165,927 +3%
    2023$302 $161,094 +5%
    2022$302 -85%$153,489 +3%
    2021$2,014 +819.3%$149,018 +1107.8%
    2020$219 +4.6%$12,338 +6.1%
    2019$209 $11,632
    2018$209 +16%$11,632 +6.4%
    2017$181 +26%$10,928 +24%
    2016$143 $8,812 +26.2%
    2015$143 -67%$6,980 +10%
    2014$435 +1.9%$6,345 +9.1%
    2013$426 +2.4%$5,817 +10%
    2012$417 -6.2%$5,288 -25%
    2011$444 -5.7%$7,050 -20%
    2010$471 -4.5%$8,812 -16.7%
    2009$493 -16.9%$10,575 -40%
    2008$593 +81%$17,625 -16.7%
    2007$328 +9.6%$21,150 +22.4%
    2006$299 +405.4%$17,273 +512.5%
    2005$59 $2,820 +33.3%
    2004$59 -1.5%$2,115 +50%
    2002$60 +44.1%$1,410
    2001$42 $1,410
    2000$42 $1,410
    Find assessor info on the county website

    Neighborhood: 34491

    Nearby schools

    GreatSchools rating
    Get a cash offer in 3 minutes
    Find out how much your home could sell for in as little as 3 minutes with a no-obligation cash offer.
    Estimated market value
    $282,900
    Get a cash offer in 3 minutes
    Find out how much your home could sell for in as little as 3 minutes with a no-obligation cash offer.
    Estimated market value
    $282,900