Love At First! Rare Opportunity! Sun lite home with no side neighbors situated in a park like setting. Natural Florida just steps to Captain Forester Preserve. 2023 Roof & 2026 Appliances. You will LOVE the brick paver fresh air patio ideal for BBQ's & Entertaining! Primary Suite on first floor, Spacious upstairs ideal for family & friends with a loft perfect for media room or overflow guest. Amenity rich Sea Oaks offering 16 Clay Tennis Courts, Pickle Ball, Fitness Center, Yoga & Pilattes & Marina. Seaside Beach Club boasting casual & fine dining, Swimming Pool, Beach Charis & Umbrellas.
Sold for $875,000
Zestimate®
$875,000
8737 Sable Oak Ct #0, Vero Beach, FL 32963
3beds
1,743sqft
Condominium, Single Family Residence
Built in 2003
-- sqft lot
$875,000 Zestimate®
$502/sqft
$6,940 Estimated rent
Home value
$875,000
$805,000 - $954,000
$6,940/mo
Zestimate® history
Owner options
List your home for rent
$6,940/mo
Rent Zestimate®
Find your next renter with Zillow Rental Manager. Plus, with online applications, you can quickly screen prospective tenants – for free.
$6,940/mo
Rent Zestimate®
Refinance and save
$6,972/mo
Est. payment
Refinancing to a lower rate could help reduce your monthly payments and save thousands over the life of the loan.
$6,972/mo
Est. payment
Explore your selling options
Work with a Zillow partner agent
Leverage their expertise and Zillow's premium Showcase listings to get your home seen by more buyers.
Get startedList with your own agent
Get your home in front of millions of buyers by listing it on Zillow.
Learn how to do itSell it yourself
Take full control of how buyers see your home on Zillow by listing For Sale by Owner (FSBO).
List your homeWhat's special
Zillow last checked:
Listing updated:
Listed by:
Susie Wilson 772-589-3862,
Susie Wilson Real Estate PA
Bought with:
Susie Wilson, 3243329
Susie Wilson Real Estate PA
Source: Realtor Association of Indian River County,MLS#: 297314 Originating MLS: Indian River
Originating MLS: Indian RiverFacts & features
Interior
Bedrooms & bathrooms
- Bedrooms: 3
- Bathrooms: 3
- Full bathrooms: 2
- 1/2 bathrooms: 1
Bedroom
- Dimensions: 14x12
Bedroom
- Dimensions: 13x12
Bedroom
- Dimensions: 13x12
Dining room
- Dimensions: 15x11
Kitchen
- Dimensions: 13x11
Living room
- Dimensions: 15x13
Loft
- Dimensions: 13x12
Heating
- Central
Cooling
- Central Air
Appliances
- Included: Dryer, Dishwasher, Electric Water Heater, Disposal, Range, Refrigerator, Washer
- Laundry: Laundry Room, In Unit
Features
- High Ceilings, Primary Downstairs, Split Bedrooms, Vaulted Ceiling(s), Walk-In Closet(s)
- Flooring: Carpet, Tile
- Doors: Sliding Doors
- Windows: Window Treatments
- Has fireplace: No
- Furnished: Yes
Interior area
- Total interior livable area: 1,743 sqft
Property
Parking
- Total spaces: 2
- Parking features: Driveway, Garage, Garage Door Opener
- Garage spaces: 2
- Has uncovered spaces: Yes
Features
- Levels: Two
- Stories: 2
- Patio & porch: Patio
- Exterior features: Fence, Sprinkler/Irrigation, Patio, Rain Gutters, Tennis Court(s)
- Pool features: Electric Heat, Heated, Pool, Community
- Has spa: Yes
- Spa features: Hot Tub
- Has view: Yes
- View description: Garden, Preserve
- Waterfront features: None, Beach Access
Lot
- Features: Corner Lot, < 1/4 Acre
Details
- Parcel number: 31392600037000000030.0
- Zoning: ,
- Zoning description: Residential
Construction
Type & style
- Home type: Condo
- Architectural style: Two Story
- Property subtype: Condominium, Single Family Residence
Materials
- Block, Concrete, Stucco
- Roof: Shingle
Condition
- New construction: No
- Year built: 2003
Utilities & green energy
- Sewer: County Sewer
- Water: Public
Community & HOA
Community
- Features: Club Membership Available, Clubhouse, Fitness, Other, Pickleball, Tennis Court(s), Trails/Paths, Gutter(s), Pool
- Security: Gated with Guard, Fire Sprinkler System, Smoke Detector(s)
- Subdivision: Sea Oaks
HOA
- Has HOA: Yes
- Amenities included: Dues Paid Quarterly
- Services included: Common Areas, Maintenance Grounds, Recreation Facilities, Reserve Fund, Security
- HOA fee: $1,290 monthly
- HOA name: Sea Oaks
Location
- Region: Vero Beach
Financial & listing details
- Price per square foot: $502/sqft
- Annual tax amount: $5,189
- Date on market: 5/12/2026
- Listing terms: Cash,FHA,New Loan,VA Loan
- Ownership: Condo
Price history
| Date | Event | Price |
|---|---|---|
| 7/13/2026 | Sold | $875,000-3.6%$502/sqft |
Source:  Realtor Association of Indian River County #297314 Report a problem Realtor Association of Indian River County #297314 Report a problem | ||
| 5/22/2026 | Pending sale | $907,777$521/sqft |
Source: Realtor Association of Indian River County #297314 Report a problem | ||
| 5/14/2026 | Contingent | $907,777$521/sqft |
Source: Realtor Association of Indian River County #297314 Report a problem | ||
| 5/14/2026 | Listed for sale | $907,777$521/sqft |
Source: Realtor Association of Indian River County #297314 Report a problem | ||
Public tax history
Tax history is unavailable.
Neighborhood: Wabasso Beach
Nearby homes
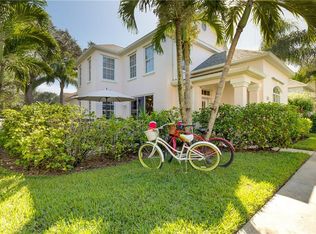
- $875,0003 bd2 ba1.7k sqft8737 Sable Oak Ct, Vero Beach, FL 32963Sold
- $820,0003 bd2 ba1.7k sqft8735 Sable Oak Ct, Vero Beach, FL 32963Off Market
- $753,2003 bd3 ba1.7k sqft8733 Sable Oak Ct, Vero Beach, FL 32963Off Market
- $804,5003 bd2 ba1.7k sqft8756 Windy Oak Ct, Vero Beach, FL 32963Off Market
- $866,0003 bd2 ba1.7k sqft8756 Windy Oaks Way, Vero Beach, FL 32963Off Market
- $756,5003 bd3 ba1.7k sqft8731 Sable Oak Ct, Vero Beach, FL 32963Off Market
- $994,7004 bd3 ba2.7k sqft1355 Winding Oaks Cir W, Vero Beach, FL 32963Off Market
- $889,9004 bd4 ba-- sqft8752 Windy Oaks Ct #000, Vero Beach, FL 32963Off Market
- $998,3004 bd4 ba1.7k sqft8752 Windy Oaks Way, Vero Beach, FL 32963Off Market
Nearby schools
GreatSchools rating
- 7/10Beachland Elementary SchoolGrades: PK-5Distance: 7 mi
- 7/10Gifford Middle SchoolGrades: 6-8Distance: 5.4 mi
- 5/10Vero Beach High SchoolGrades: 9-12Distance: 8.6 mi
Get a cash offer in 3 minutes
Find out how much your home could sell for in as little as 3 minutes with a no-obligation cash offer.
Estimated market value
$875,000
Get a cash offer in 3 minutes
Find out how much your home could sell for in as little as 3 minutes with a no-obligation cash offer.
Estimated market value
$875,000
- Florida
- Indian River County
- Vero Beach
- 32963
- Wabasso Beach
- 8737 Sable Oak Ct Unit 0
Nearby cities
Nearby neighborhoods
Nearby zip codes
Other Vero Beach Topics
