Discover the perfect blend of charm and functionality in this adorable three-bedroom ranch, ideally situated in the heart of Sterling Heights near local parks, diverse dining, and premier shopping. Inside, the home shines with classic hardwood flooring that flows through a bright, inviting layout, leading to a modern kitchen featuring stylish butcher block countertops and a classic subway tile backsplash. The living space extends into a sprawling, fully finished basement complete with an additional full bathroom, offering the perfect footprint for a home theater, gym, or recreation room. Step outside to find a fully fenced backyard that provides a private oasis for pets and play, complemented by a spacious two-car detached garage for ample storage and parking. With its clean aesthetic and move-in-ready condition, this home offers a wonderful opportunity to enjoy a comfortable lifestyle in a vibrant, well-connected community.
Sold for $285,000
$285,000
8737 Shannon Dr, Sterling Heights, MI 48314
3beds
2,200sqft
Single Family Residence
Built in 1958
8,276 Square Feet Lot
$286,200 Zestimate®
$130/sqft
$2,398 Estimated rent
Home value
$286,200
$272,000 - $301,000
$2,398/mo
Zestimate® history
Owner options
List your home for rent
$2,398/mo
Rent Zestimate®
Find your next renter with Zillow Rental Manager. Plus, with online applications, you can quickly screen prospective tenants – for free.
$2,398/mo
Rent Zestimate®
Refinance and save
$1,869/mo
Est. payment
Refinancing to a lower rate could help reduce your monthly payments and save thousands over the life of the loan.
$1,869/mo
Est. payment
Explore your selling options
Work with a Zillow partner agent
Leverage their expertise and Zillow's premium Showcase listings to get your home seen by more buyers.
Get startedList with your own agent
Get your home in front of millions of buyers by listing it on Zillow.
Learn how to do itSell it yourself
Take full control of how buyers see your home on Zillow by listing For Sale by Owner (FSBO).
List your homeWhat's special
Zillow last checked:
Listing updated:
Listed by:
Jacqueline Phillips 586-914-4617,
Epique Realty
Bought with:
Cateia Johnson, 6501412840
Anthony Djon Luxury Real Estate
Source: Realcomp II,MLS#: 20261031704
Facts & features
Interior
Bedrooms & bathrooms
- Bedrooms: 3
- Bathrooms: 2
- Full bathrooms: 2
Bedroom
- Level: Entry
- Area: 132
- Dimensions: 12 X 11
Bedroom
- Level: Entry
- Area: 108
- Dimensions: 12 X 9
Bedroom
- Level: Entry
- Area: 77
- Dimensions: 11 X 7
Other
- Level: Entry
Other
- Level: Basement
Other
- Level: Entry
- Area: 143
- Dimensions: 13 X 11
Kitchen
- Level: Entry
- Area: 96
- Dimensions: 12 X 8
Living room
- Level: Entry
- Area: 187
- Dimensions: 17 X 11
Heating
- Forced Air, Natural Gas
Cooling
- Ceiling Fans, Central Air
Appliances
- Included: Dishwasher, Dryer, Free Standing Gas Range, Free Standing Refrigerator, Washer
Features
- Basement: Finished
- Has fireplace: No
Interior area
- Total interior livable area: 2,200 sqft
- Finished area above ground: 1,100
- Finished area below ground: 1,100
Property
Parking
- Total spaces: 2
- Parking features: Two Car Garage, Detached
- Garage spaces: 2
Features
- Levels: One
- Stories: 1
- Entry location: GroundLevelwSteps
- Pool features: None
Lot
- Size: 8,276 Square Feet
- Dimensions: 60 x 140
Details
- Parcel number: 1003401003
- Special conditions: Short Sale No,Standard
Construction
Type & style
- Home type: SingleFamily
- Architectural style: Ranch
- Property subtype: Single Family Residence
Materials
- Brick
- Foundation: Basement, Block
Condition
- New construction: No
- Year built: 1958
Utilities & green energy
- Sewer: Public Sewer
- Water: Public
Community & HOA
Community
- Subdivision: DRESDEN VILLAGE SUB
HOA
- Has HOA: No
Location
- Region: Sterling Heights
Financial & listing details
- Price per square foot: $130/sqft
- Tax assessed value: $62,954
- Annual tax amount: $3,620
- Date on market: 5/8/2026
- Cumulative days on market: 8 days
- Listing agreement: Exclusive Right To Sell
- Listing terms: Cash,Conventional,FHA,Va Loan
Price history
| Date | Event | Price |
|---|---|---|
| 6/16/2026 | Sold | $285,000$130/sqft |
Source:  Realcomp II #20261031704 Report a problem Realcomp II #20261031704 Report a problem | ||
| 5/17/2026 | Pending sale | $285,000$130/sqft |
Source: Realcomp II #20261031704 Report a problem | ||
| 5/8/2026 | Listed for sale | $285,000+111.1%$130/sqft |
Source: Realcomp II #20261031704 Report a problem | ||
| 4/6/2013 | Listing removed | $135,000$61/sqft |
Source: WEICHERT REALTORS-Excel #213017543 Report a problem | ||
| 4/5/2013 | Pending sale | $135,000$61/sqft |
Source: WEICHERT REALTORS-Excel #213017543 Report a problem | ||
| 2/26/2013 | Listed for sale | $135,000-15.1%$61/sqft |
Source: WEICHERT REALTORS-Excel #213017543 Report a problem | ||
| 2/12/2002 | Sold | $159,000+30.3%$72/sqft |
Source:  MiRealSource #566621 Report a problem MiRealSource #566621 Report a problem | ||
| 8/7/1998 | Sold | $122,000$55/sqft |
Source: Public Record Report a problem | ||
Public tax history
| Year | Property taxes | Tax assessment |
|---|---|---|
| 2025 | $3,871 +14.6% | $121,500 +6.7% |
| 2024 | $3,378 +0.1% | $113,900 +10.6% |
| 2023 | $3,375 +13.1% | $103,000 +10.4% |
| 2022 | $2,984 | $93,300 +9.4% |
| 2021 | -- | $85,300 +4.4% |
| 2020 | -- | $81,700 +7.8% |
| 2019 | -- | $75,800 +9.5% |
| 2018 | $3,029 | $69,200 +3.9% |
| 2017 | -- | $66,600 |
| 2016 | -- | $66,600 +7.9% |
| 2015 | -- | $61,700 +27.5% |
| 2014 | -- | $48,400 |
| 2012 | -- | -- |
| 2009 | -- | -- |
| 2001 | $1,700 +3.4% | $59,300 +3.1% |
| 2000 | $1,645 | $57,500 |
Find assessor info on the county website
Neighborhood: 48314
Nearby homes
- $295,5003 bd2 ba1.4k sqft8771 Strom Dr, Sterling Heights, MI 48314Off Market
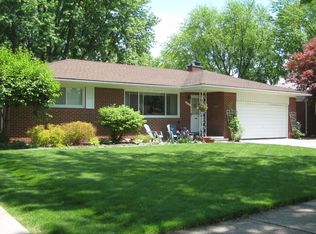
- $282,4003 bd3 ba1.1k sqft8749 Shannon Dr, Sterling Heights, MI 48314Off Market
- $325,9003 bd3 ba1.3k sqft8783 Strom Dr, Sterling Heights, MI 48314Off Market
- $294,7003 bd1 ba1.1k sqft8759 Strom Dr, Sterling Heights, MI 48314Off Market
- $282,600-- bd1 ba1.8k sqft8738 Birkhill Dr, Sterling Heights, MI 48314Off Market
- $286,0003 bd1 ba1.5k sqft8761 Shannon Dr, Sterling Heights, MI 48314Sold
- $309,5004 bd2 ba1.8k sqft8750 Birkhill Dr, Sterling Heights, MI 48314Off Market
- $308,9003 bd1 ba1.3k sqft8747 Strom Dr, Sterling Heights, MI 48314Off Market
Nearby schools
GreatSchools rating
- 6/10Dresden Elementary SchoolGrades: PK-6Distance: 0.4 mi
- 7/10Bemis Junior High SchoolGrades: 7-8Distance: 1.1 mi
- 8/10Henry Ford II High SchoolGrades: 9-12Distance: 1 mi
Get a cash offer in 3 minutes
Find out how much your home could sell for in as little as 3 minutes with a no-obligation cash offer.
Estimated market value
$286,200
Get a cash offer in 3 minutes
Find out how much your home could sell for in as little as 3 minutes with a no-obligation cash offer.
Estimated market value
$286,200
- Michigan
- Macomb County
- Sterling Heights
- 48314
- 8737 Shannon Dr
Nearby cities
Nearby zip codes
Other Sterling Heights Topics
- Apartments for Rent in 48314
- Houses for Sale in 48314
- Houses for Rent in 48314
- 48314 Real Estate
- Sterling Heights Condos
- Houses for Sale in Sterling Heights
- Newest Listings in Sterling Heights
- Sterling Heights Home Values
- Sterling Heights Real Estate Agents
- Sterling Heights Refinance
- Sterling Heights Mortgage Rates
