Skip main navigation
Sold for $638,300
  • $638,300

    8737 Sheridan Farms Ct, Springfield, VA 22152

    3beds
    2,316sqft
    Townhouse
    Built in 1978
    3,195 Square Feet Lot
    $644,400 Zestimate®
    $276/sqft
    $3,640 Estimated rent

    Home value

    $644,400

    $606,000 - $683,000

    $3,640/mo

    Zestimate® history
    Loading
    Loading...

    Owner options

    List your home for rent

    $3,640/mo

    Rent Zestimate®

    Find your next renter with Zillow Rental Manager. Plus, with online applications, you can quickly screen prospective tenants – for free.

    Learn more

    $3,640/mo

    Rent Zestimate®

    Refinance and save

    $4,085/mo

    Est. payment

    Refinancing to a lower rate could help reduce your monthly payments and save thousands over the life of the loan.

    See today's rates

    $4,085/mo

    Est. payment

    Explore your selling options

    Work with a Zillow partner agent

    Leverage their expertise and Zillow's premium Showcase listings to get your home seen by more buyers.

    Get started

    List with your own agent

    Get your home in front of millions of buyers by listing it on Zillow.

    Learn how to do it

    Sell it yourself

    Take full control of how buyers see your home on Zillow by listing For Sale by Owner (FSBO).

    List your home

    What's special

    Three finished levelsSplit-level foyerStunning end-unit brick townhomeBeautifully remodeled bathAmple guest parkingGenerous storage spaceWalk-in closet
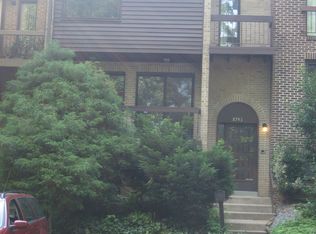
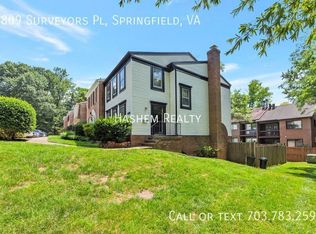
    Welcome to this stunning end-unit, brick townhome nestled in a peaceful Springfield community backing to a wooded area with a creek — a nature lover's dream! Enjoy the beauty of no through traffic and proximity to Hidden Pond, while still being conveniently located near Routes 395, 495, 95, and the Fairfax County Parkway. This meticulously maintained 3-bedroom, 2 full bath, 2 half bath home spans three finished levels, offering generous living space filled with beautiful natural light throughout. Enter through the split-level foyer and choose your adventure — head down to the lower level or up to the main living areas. The main level is an entertainer's delight, featuring a bright family room with fireplace and balcony, a dining area with access to a rear deck, and a fenced-in yard — perfect for outdoor living. The remodeled kitchen (2020) boasts a creative custom island/tabletop with added cabinetry, ideal for casual dining and gathering. The spacious primary suite on the upper level is a true retreat, featuring a private balcony, walk-in closet, and a beautifully remodeled bath, and crown moulding adding an elegant touch. The lower level offers a sun-filled recreation room with fireplace, half bath, laundry, and generous storage space — plus a convenient side/exterior entry door. Major updates include: new doors and windows, new gutters (2020), new sump pump and water heater (2025), refrigerator (2022), and a roof less than 10 years old. Two private parking spaces directly in front plus ample guest parking complete this incredible package. Don't miss this one! Photos coming soon! We may come on sooner---stay tuned!

    Zillow last checked:

    Listing updated:

    Listed by:

    Lorrie Penn Hunter 703-622-9046,

    Pearson Smith Realty, LLC

    Bought with:

    Tom Bauer, 0225099536

    Pearson Smith Realty, LLC

    Source: Bright MLS,MLS#: VAFX2294504MLS Logo

    Facts & features

    Interior

    Bedrooms & bathrooms
    • Bedrooms: 3
    • Bathrooms: 4
    • Full bathrooms: 2
    • 1/2 bathrooms: 2
    • Main level bathrooms: 1
    Basement
    • Area: 752
    Heating
    • Heat Pump, Electric
    Cooling
    • Central Air, Electric
    Appliances
    • Included: Dishwasher, Dryer, Refrigerator, Cooktop, Disposal, Washer, Electric Water Heater
    Features
    • Breakfast Area, Kitchen Island, Walk-In Closet(s), Other, Ceiling Fan(s)
    • Windows: Window Treatments
    • Basement: Full
    • Number of fireplaces: 2
    • Fireplace features: Wood Burning
    Interior area
    • Total structure area: 2,316
    • Total interior livable area: 2,316 sqft
    • Finished area above ground: 1,564
    • Finished area below ground: 752

    Property

    Parking
    • Parking features: Assigned, Parking Lot
    • Details: Assigned Parking
    Accessibility
    • Accessibility features: None
    Features
    • Levels: Three
    • Stories: 3
    • Pool features: None
    • Waterfront features: Creek/Stream
    Lot
    • Size: 3,195 sqft
    Details
    • Additional structures: Above Grade, Below Grade
    • Parcel number: 0891 13 0024A
    • Zoning: 150
    • Special conditions: Standard

    Construction

    Type & style
    • Home type: Townhouse
    • Architectural style: Contemporary
    • Property subtype: Townhouse
    Materials
    • Brick, Shingle Siding
    • Foundation: Other
    Condition
    • New construction: No
    • Year built: 1978

    Utilities & green energy

    • Sewer: Public Sewer
    • Water: Public

    Community & neighborhood

    Location
    • Region: Springfield
    • Subdivision: Hillside Ridge

    HOA & financial

    HOA
    • Has HOA: Yes
    • HOA fee: $172 monthly
    • Services included: Common Area Maintenance, Reserve Funds, Snow Removal, Trash, Lawn Care Front
    • Association name: HILLSIDE RIDGE COMMUNITY ASSOCIATION

    Other

    Other facts
    • Listing agreement: Exclusive Right To Sell
    • Ownership: Fee Simple

    Price history

    DateEventPrice
    4/14/2026Sold$638,300+4.6%$276/sqft
    Source: Bright MLS #VAFX2294504 Report a problem
    3/23/2026Pending sale$610,000$263/sqft
    Source: Bright MLS #VAFX2294504 Report a problem
    3/20/2026Listed for sale$610,000+38.6%$263/sqft
    Source: Bright MLS #VAFX2294504 Report a problem
    8/7/2020Sold$440,000+7.3%$190/sqft
    Source: Public Record Report a problem
    3/17/2005Sold$410,000+102.5%$177/sqft
    Source: Public Record Report a problem
    7/13/2001Sold$202,500$87/sqft
    Source: Public Record Report a problem

    Public tax history

    YearProperty taxesTax assessment
    2025$6,640 +10.7%$574,410 +10.9%
    2024$6,000 +8.4%$517,930 +5.6%
    2023$5,533 -0.3%$490,320 +1%
    2022$5,551 $485,410 +15.5%
    2021-- $420,160 +0.8%
    2020$4,931 $416,660
    2019$4,931 +3.7%$416,660 +3.7%
    2018$4,754 +8.3%$401,710 +6.3%
    2017$4,389 -2.7%$378,060 -2.9%
    2016$4,511 +3.8%$389,370
    2015$4,345 +7.5%$389,370 +7.2%
    2014$4,043 $363,130
    2013-- $363,130 +8.1%
    2012-- $336,010
    2011-- $336,010 +2.1%
    2010-- $329,050 -5.3%
    2009-- $347,360 -9.4%
    2008-- $383,330 -0.5%
    2007-- $385,160 +80.4%
    2003-- $213,475 +20%
    2002-- $177,895

    Find assessor info on the county website

    Neighborhood: 22152

    Nearby schools

    GreatSchools rating
    Schools provided by the listing agent
    • Elementary: Rolling Valley
    • Middle: Irving
    • High: West Springfield
    • District: Fairfax County Public Schools

    Source: Bright MLS. This data may not be complete. We recommend contacting the local school district to confirm school assignments for this home.

    Get a cash offer in 3 minutes
    Find out how much your home could sell for in as little as 3 minutes with a no-obligation cash offer.
    Estimated market value
    $644,400
    Get a cash offer in 3 minutes
    Find out how much your home could sell for in as little as 3 minutes with a no-obligation cash offer.
    Estimated market value
    $644,400