Don’t miss your chance to own this exceptionally well-maintained custom home situated on a private 1.5 acre cul-de-sac lot. Built by Bob Yoder, this thoughtfully designed residence offers 3 bedrooms, 2.5 bathrooms, and a spacious first-floor master suite featuring vaulted ceilings, dual walk-in closets, dual vanities, and a relaxing garden tub. The dramatic two-story great room showcases a stunning stone fireplace, while the large first-floor office or formal dining room adds flexibility to the layout. The kitchen boasts rustic knotty pine cabinetry with pull outs in the lower cabinets, ample storage, and includes all appliances. A first-floor laundry room and half bath complete the main level. Upstairs, you’ll find a generous loft area, two spacious bedrooms including one with vaulted ceilings and a Palladian window, and a full bathroom. The finished lower level offers a 33x29 recreation room with gas wall heater, cold storage, glass block windows, a newer well pump (approximately 3 years old), and a newer hot water tank (2018). Outside, enjoy a large patio with a Unilock retaining wall and built-in fire pit. Additional features include a 20x12 barn, poultry barn with fencing and electric, and a newer furnace and air conditioning system (approximately 3 years old).
Closed
$495,000
8737 Spruce Ln, Marshallville, OH 44645
3beds
4,923sqft
Single Family Residence
Built in 1998
1.5 Acres Lot
$506,300 Zestimate®
$101/sqft
$2,956 Estimated rent
Home value
$506,300
$425,000 - $608,000
$2,956/mo
Zestimate® history
Owner options
List your home for rent
$2,956/mo
Rent Zestimate®
Find your next renter with Zillow Rental Manager. Plus, with online applications, you can quickly screen prospective tenants – for free.
$2,956/mo
Rent Zestimate®
Refinance and save
$3,131/mo
Est. payment
Refinancing to a lower rate could help reduce your monthly payments and save thousands over the life of the loan.
$3,131/mo
Est. payment
Explore your selling options
Work with a Zillow partner agent
Leverage their expertise and Zillow's premium Showcase listings to get your home seen by more buyers.
Get startedList with your own agent
Get your home in front of millions of buyers by listing it on Zillow.
Learn how to do itSell it yourself
Take full control of how buyers see your home on Zillow by listing For Sale by Owner (FSBO).
List your homeWhat's special
Rustic knotty pine cabinetryGenerous loft areaFinished lower levelBuilt-in fire pitRecreation roomLarge patioUnilock retaining wall
Zillow last checked:
Listing updated:
Listed by:
Cole Belter 440-781-4531 colebelterrealestate@gmail.com,
RE/MAX Crossroads Properties,
Anthony R Latina 440-465-5611,
RE/MAX Crossroads Properties
Bought with:
Vicky L Deangelis, 200000606
Howard Hanna
Beth Ogg, 2018004114
Howard Hanna
Source: MLS Now,MLS#: 5142454 Originating MLS: Akron Cleveland Association of REALTORS
Originating MLS: Akron Cleveland Association of REALTORSFacts & features
Interior
Bedrooms & bathrooms
- Bedrooms: 3
- Bathrooms: 3
- Full bathrooms: 2
- 1/2 bathrooms: 1
- Main level bathrooms: 2
- Main level bedrooms: 1
Primary bedroom
- Description: Flooring: Luxury Vinyl Tile
- Level: First
- Dimensions: 17.00 x 13.00
Bedroom
- Description: Flooring: Luxury Vinyl Tile
- Level: Second
- Dimensions: 14.00 x 13.00
Bedroom
- Description: Flooring: Luxury Vinyl Tile
- Level: Second
- Dimensions: 14.00 x 12.00
Eat in kitchen
- Description: Flooring: Wood
- Level: First
- Dimensions: 22.00 x 13.00
Great room
- Description: Flooring: Wood
- Level: First
- Dimensions: 17.00 x 16.00
Laundry
- Description: Flooring: Wood
- Level: First
- Dimensions: 7.00 x 6.00
Loft
- Level: Second
- Dimensions: 20.00 x 7.00
Office
- Description: Flooring: Wood
- Level: First
- Dimensions: 16.00 x 14.00
Recreation
- Description: Flooring: Carpet
- Level: Lower
- Dimensions: 33.00 x 29.00
Heating
- Forced Air, Gas
Cooling
- Central Air
Appliances
- Included: Dryer, Dishwasher, Range, Refrigerator, Washer
- Laundry: Main Level, Laundry Room
Features
- Basement: Full,Partially Finished
- Number of fireplaces: 1
- Fireplace features: Gas, Living Room
Interior area
- Total structure area: 4,923
- Total interior livable area: 4,923 sqft
- Finished area above ground: 3,323
- Finished area below ground: 1,600
Property
Parking
- Total spaces: 2
- Parking features: Attached, Concrete, Direct Access, Driveway, Electricity, Garage, Garage Door Opener, Lighted
- Attached garage spaces: 2
Features
- Levels: Two
- Stories: 2
- Patio & porch: Patio, Porch
- Fencing: Back Yard,Chain Link,Gate,Partial
- Has view: Yes
- View description: Rural
Lot
- Size: 1.5 Acres
- Features: Cul-De-Sac
Details
- Additional structures: Outbuilding, Storage
- Parcel number: 1300153000
- Special conditions: Standard
Construction
Type & style
- Home type: SingleFamily
- Architectural style: Cape Cod
- Property subtype: Single Family Residence
Materials
- Brick, Vinyl Siding
- Roof: Asphalt,Fiberglass
Condition
- Year built: 1998
Utilities & green energy
- Sewer: Septic Tank
- Water: Private, Well
Community & HOA
Community
- Subdivision: Spruce Hills Allotment Ph I
HOA
- Has HOA: No
Location
- Region: Marshallville
Financial & listing details
- Price per square foot: $101/sqft
- Tax assessed value: $368,060
- Annual tax amount: $4,931
- Date on market: 7/25/2025
- Cumulative days on market: 32 days
Price history
| Date | Event | Price |
|---|---|---|
| 9/4/2025 | Sold | $495,000$101/sqft |
Source:  MLS Now #5142454 Report a problem MLS Now #5142454 Report a problem | ||
| 8/26/2025 | Pending sale | $495,000$101/sqft |
Source: MLS Now #5142454 Report a problem | ||
| 7/30/2025 | Contingent | $495,000$101/sqft |
Source: MLS Now #5142454 Report a problem | ||
| 7/25/2025 | Listed for sale | $495,000$101/sqft |
Source: MLS Now #5142454 Report a problem | ||
| 7/23/2025 | Listing removed | -- |
Source: Owner Report a problem | ||
| 7/21/2025 | Price change | $495,000-2.4%$101/sqft |
Source: Owner Report a problem | ||
| 7/9/2025 | Listed for sale | $507,000+62.5%$103/sqft |
Source: Owner Report a problem | ||
| 7/7/2020 | Sold | $312,000+0.6%$63/sqft |
Source: MLS Now #4189700 Report a problem | ||
| 6/2/2020 | Listed for sale | $310,000+868.8%$63/sqft |
Source: RE/MAX Crossroads Properties #4189700 Report a problem | ||
| 3/18/1998 | Sold | $32,000$7/sqft |
Source: Public Record Report a problem | ||
Public tax history
| Year | Property taxes | Tax assessment |
|---|---|---|
| 2024 | $4,931 -0.4% | $128,820 |
| 2023 | $4,951 +35.3% | $128,820 +46% |
| 2022 | $3,658 -1.7% | $88,240 |
| 2021 | $3,723 -10.9% | $88,240 |
| 2020 | $4,177 +7.4% | $88,240 +11.5% |
| 2019 | $3,889 -0.4% | $79,120 |
| 2018 | $3,904 +0.7% | $79,120 |
| 2017 | $3,877 +3.6% | $79,120 +4.1% |
| 2016 | $3,744 +1.9% | $75,990 |
| 2015 | $3,674 +4.9% | $75,990 |
| 2014 | $3,503 +1.6% | $75,990 +8% |
| 2013 | $3,447 -2.5% | $70,330 |
| 2012 | $3,535 +2.5% | $70,330 |
| 2011 | $3,447 -11.1% | $70,330 -12% |
| 2010 | $3,878 +6% | $79,920 |
| 2009 | $3,660 +2.5% | $79,920 |
| 2008 | $3,571 +4.2% | $79,920 +8% |
| 2007 | $3,427 +4.9% | $73,980 |
| 2006 | $3,269 | $73,980 |
| 2005 | -- | $73,980 +8% |
| 2004 | $2,903 +2.4% | $68,470 |
| 2003 | $2,836 +3.8% | $68,470 |
| 2002 | $2,731 +10.2% | $68,470 +17% |
| 2001 | $2,477 +0.9% | $58,500 +1.3% |
| 2000 | $2,456 | $57,770 |
Find assessor info on the county website
Neighborhood: 44645
Nearby homes
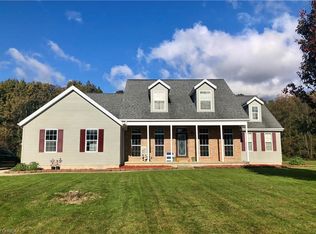
- $468,9003 bd3 ba2.7k sqft8734 Spruce Ln, Marshallville, OH 44645Off Market
- $344,3003 bd2 ba1.2k sqft8800 Spruce Ln, Marshallville, OH 44645Off Market
- $461,9003 bd2 ba2.7k sqft8670 Spruce Ln, Marshallville, OH 44645Off Market
- $416,5003 bd3 ba2k sqft5 Stoll Dr, Marshallville, OH 44645Off Market

- $151,8003 bd1 ba1.6k sqft20 N Main St, Marshallville, OH 44645Off Market
- $--3 bd1 ba-- sqft77 Stevic Rd #77, Marshallville, OH 44645Off Market
- $--3 bd1 ba-- sqft77 Stevic Rd, Marshallville, OH 44645Off Market
- $--2 bd1 ba-- sqft6 Carpenter Blvd #6, Marshallville, OH 44645Off Market
Nearby schools
GreatSchools rating
- 7/10Green Elementary SchoolGrades: K-5Distance: 7.5 mi
- 8/10Greene Middle SchoolGrades: 6-8Distance: 7.5 mi
- 7/10Smithville High SchoolGrades: 9-12Distance: 7.5 mi
Schools provided by the listing agent
- District: Green LSD (Wayne)- 8503
Source: MLS Now. This data may not be complete. We recommend contacting the local school district to confirm school assignments for this home.
Get a cash offer in 3 minutes
Find out how much your home could sell for in as little as 3 minutes with a no-obligation cash offer.
Estimated market value
$506,300
Get a cash offer in 3 minutes
Find out how much your home could sell for in as little as 3 minutes with a no-obligation cash offer.
Estimated market value
$506,300
- Ohio
- Wayne County
- Marshallville
- 44645
- 8737 Spruce Ln
Nearby cities
Nearby zip codes
Other Marshallville Topics
