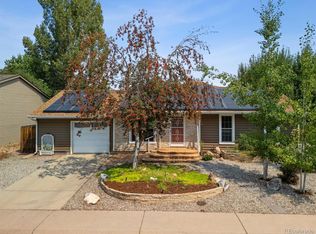
Discover this inviting open floor plan home featuring 3 spacious bedrooms, 2 bathrooms, and a 2-car garage, perfectly nestled near Sister City Park and Bear Creek Trails and Open Space. The bright and airy upper living area welcomes you with warm sunlight, creating a cozy and uplifting atmosphere.
The kitchen has newer appliances with plenty of counter space with the island which allows for guests to sit while you create a magically meal that can be enjoyed on the deck.
The versatile lower level offers unlimited possibilities, including an additional bedroom, a bonus room, and a convenient 3/4 bathroom—ideal for guests, a home office, or recreation space. Situated in a fantastic location, you'll be just minutes away from Bear Creek/Stone House Park, the Foothills Athletic Complex, US285 and mountain access, as well as Bear Creek High School.
Enjoy breathtaking Colorado sunsets from your sunny raised deck—a perfect spot to relax and unwind. This charming home truly captures the essence of Colorado living, and with such a great location and thoughtful layout, it won’t last long. Come experience it for yourself!
Sold for $534,500
$534,500
8737 W Floyd Drive, Lakewood, CO 80227
3beds
1,869sqft
Single Family Residence
Built in 1980
6,053 Square Feet Lot
$532,200 Zestimate®
$286/sqft
$2,878 Estimated rent
Home value
$532,200
$506,000 - $564,000
$2,878/mo
Zestimate® history
Owner options
List your home for rent
$2,878/mo
Rent Zestimate®
Find your next renter with Zillow Rental Manager. Plus, with online applications, you can quickly screen prospective tenants – for free.
$2,878/mo
Rent Zestimate®
Refinance and save
$3,122/mo
Est. payment
Refinancing to a lower rate could help reduce your monthly payments and save thousands over the life of the loan.
$3,122/mo
Est. payment
Explore your selling options
Work with a Zillow partner agent
Leverage their expertise and Zillow's premium Showcase listings to get your home seen by more buyers.
Get startedList with your own agent
Get your home in front of millions of buyers by listing it on Zillow.
Learn how to do itSell it yourself
Take full control of how buyers see your home on Zillow by listing For Sale by Owner (FSBO).
List your homeWhat's special
Zillow last checked:
Listing updated:
Listed by:
LaDawn Westbrook 720-371-8798 smartcoloradoproperties@gmail.com,
HomeSmart Realty
Bought with:
Brenda Curran, 100104041
1st Realty Associates Inc
Brenda Curran, 100104041
1st Realty Associates Inc
Source: REcolorado as distributed by MLS GRID,MLS#: 3057258
Facts & features
Interior
Bedrooms & bathrooms
- Bedrooms: 3
- Bathrooms: 2
- Full bathrooms: 1
- 3/4 bathrooms: 1
Bedroom
- Description: Carpet, Upper Level
- Level: Upper
- Area: 72 Square Feet
- Dimensions: 8 x 9
Bedroom
- Description: Carpet
- Features: Primary Suite
- Level: Upper
- Area: 132 Square Feet
- Dimensions: 11 x 12
Bedroom
- Description: Carpet
- Level: Lower
- Area: 88 Square Feet
- Dimensions: 8 x 11
Bathroom
- Description: Upper Level, Door Into Primary Bedroom
- Level: Upper
Bathroom
- Description: Lower Level, Nice Titled Shower
- Level: Lower
Bonus room
- Description: Access Is Through Lower Bedroom
- Level: Lower
- Area: 48 Square Feet
- Dimensions: 6 x 8
Great room
- Description: Carpet, Large Open Area 403 Sq Feet
- Level: Lower
Kitchen
- Description: Large Island, Newer Appliances
- Level: Upper
Living room
- Description: Luxury Vinyl Flooring
- Level: Upper
- Area: 120 Square Feet
- Dimensions: 10 x 12
Heating
- Forced Air
Cooling
- Central Air
Appliances
- Included: Dishwasher, Microwave, Oven, Range, Refrigerator, Self Cleaning Oven
Features
- Ceiling Fan(s), Eat-in Kitchen, Granite Counters, Kitchen Island, Open Floorplan, Smoke Free
- Flooring: Carpet, Laminate
- Has basement: No
Interior area
- Total structure area: 1,869
- Total interior livable area: 1,869 sqft
- Finished area above ground: 1,869
Property
Parking
- Total spaces: 2
- Parking features: Concrete, Exterior Access Door
- Attached garage spaces: 2
Features
- Patio & porch: Deck
- Exterior features: Private Yard, Rain Gutters
- Fencing: Full
Lot
- Size: 6,053 Square Feet
- Features: Level
Details
- Parcel number: 079730
- Special conditions: Standard
Construction
Type & style
- Home type: SingleFamily
- Architectural style: Traditional
- Property subtype: Single Family Residence
Materials
- Vinyl Siding
Condition
- Updated/Remodeled
- Year built: 1980
Details
- Warranty included: Yes
Utilities & green energy
- Sewer: Public Sewer
- Water: Public
- Utilities for property: Electricity Connected, Natural Gas Connected
Community & HOA
Community
- Security: Carbon Monoxide Detector(s), Smoke Detector(s)
- Subdivision: Concept 80 West
HOA
- Has HOA: No
Location
- Region: Lakewood
Financial & listing details
- Price per square foot: $286/sqft
- Tax assessed value: $488,226
- Annual tax amount: $3,089
- Date on market: 6/23/2026
- Listing terms: 1031 Exchange,Cash,Conventional,FHA,VA Loan
- Exclusions: Staging Furniture And Accessories
- Ownership: Corporation/Trust
- Electric utility on property: Yes
- Road surface type: Paved
Price history
| Date | Event | Price |
|---|---|---|
| 7/17/2026 | Sold | $534,500-2.7%$286/sqft |
Source:  REcolorado as distributed by MLS GRID #3057258 Report a problem REcolorado as distributed by MLS GRID #3057258 Report a problem | ||
| 6/28/2026 | Pending sale | $549,500$294/sqft |
Source: REcolorado as distributed by MLS GRID #3057258 Report a problem | ||
| 6/23/2026 | Listed for sale | $549,500+152.6%$294/sqft |
Source: REcolorado as distributed by MLS GRID #3057258 Report a problem | ||
| 6/22/2021 | Listing removed | -- |
Source: Zillow Rental Network Premium Report a problem | ||
| 6/10/2021 | Listed for rent | $2,195+10%$1/sqft |
Source: Zillow Rental Network Premium Report a problem | ||
| 4/25/2020 | Listing removed | $1,995$1/sqft |
Source: A.T. Smith & Company Report a problem | ||
| 4/22/2020 | Listed for rent | $1,995$1/sqft |
Source: A.T. Smith & Company Report a problem | ||
| 10/1/2003 | Sold | $217,500$116/sqft |
Source: Public Record Report a problem | ||
Public tax history
| Year | Property taxes | Tax assessment |
|---|---|---|
| 2025 | $2,797 +0.7% | $30,514 +3.2% |
| 2024 | $2,777 +9.6% | $29,567 |
| 2023 | $2,535 -1.2% | $29,567 +12.4% |
| 2022 | $2,565 +16.4% | $26,307 -2.8% |
| 2021 | $2,204 | $27,064 +16% |
| 2020 | $2,204 +1.5% | $23,322 |
| 2019 | $2,172 +7.1% | $23,322 +10.9% |
| 2018 | $2,028 | $21,027 |
| 2017 | $2,028 +6.9% | $21,027 +1.7% |
| 2016 | $1,896 | $20,678 |
| 2015 | $1,896 +17.4% | $20,678 +27.3% |
| 2014 | $1,615 +1.8% | $16,243 |
| 2013 | $1,587 +1.9% | $16,243 +0.8% |
| 2012 | $1,557 -1.8% | $16,111 |
| 2011 | $1,585 +0% | $16,111 -2.4% |
| 2010 | $1,584 -3.4% | $16,510 |
| 2009 | $1,640 +0.2% | $16,510 -3.2% |
| 2008 | $1,637 -3.4% | $17,060 |
| 2007 | $1,695 +2.3% | $17,060 -2.5% |
| 2006 | $1,657 +4.8% | $17,500 +7.3% |
| 2005 | $1,582 +8.6% | $16,310 |
| 2004 | $1,457 -6% | $16,310 |
| 2003 | $1,550 +10.6% | $16,310 -4.7% |
| 2002 | $1,401 +2.1% | $17,120 +26.9% |
| 2001 | $1,372 -0.8% | $13,490 |
| 2000 | $1,383 | $13,490 |
Find assessor info on the county website
Neighborhood: 80227
Nearby homes
- $575,0003 bd2 ba1.8k sqft8727 W Floyd Dr, Lakewood, CO 80227Sold
- $478,0003 bd2 ba1.3k sqft8747 W Floyd Dr, Lakewood, CO 80227Off Market

- $506,0003 bd2 ba1.3k sqft8738 W Floyd Dr, Lakewood, CO 80227Off Market
- $464,7003 bd2 ba876 sqft8734 W Floyd Ave, Lakewood, CO 80227Off Market
- $509,6003 bd1 ba1.3k sqft8724 W Floyd Ave, Lakewood, CO 80227Off Market
- $508,4003 bd2 ba1k sqft8748 W Floyd Dr, Lakewood, CO 80227Off Market
- $463,8003 bd2 ba1.2k sqft8717 W Floyd Dr, Lakewood, CO 80227Off Market
- $515,0003 bd2 ba1k sqft8728 W Floyd Dr, Lakewood, CO 80227Sold
Nearby schools
GreatSchools rating
- 2/10Westgate Elementary SchoolGrades: PK-5Distance: 0.9 mi
- 6/10Carmody Middle SchoolGrades: 6-8Distance: 1.7 mi
- 6/10Bear Creek High SchoolGrades: 9-12Distance: 0.9 mi
Schools provided by the listing agent
- Elementary: Westridge
- Middle: Carmody
- High: Bear Creek
- District: Jefferson County R-1
Source: REcolorado as distributed by MLS GRID. This data may not be complete. We recommend contacting the local school district to confirm school assignments for this home.
Get a cash offer in 3 minutes
Find out how much your home could sell for in as little as 3 minutes with a no-obligation cash offer.
Estimated market value
$532,200
Get a cash offer in 3 minutes
Find out how much your home could sell for in as little as 3 minutes with a no-obligation cash offer.
Estimated market value
$532,200
- Colorado
- Jefferson County
- Lakewood
- 80227
- 8737 W Floyd Drive
Nearby cities
Nearby neighborhoods
Nearby zip codes
Other Lakewood Topics
