Skip main navigation
Off market
  • $1,241,100

    8737 Wild Prairie Rose Way, Lorton, VA 22079

    4beds
    5,408sqft
    SingleFamily
    Built in 2005
    0.27 Acres Lot
    $1,241,100 Zestimate®
    $229/sqft
    $5,084 Estimated rent

    Home value

    $1,241,100

    $1.18M - $1.30M

    $5,084/mo

    Zestimate® history
    Loading
    Loading...

    Owner options

    List your home for rent

    $5,084/mo

    Rent Zestimate®

    Find your next renter with Zillow Rental Manager. Plus, with online applications, you can quickly screen prospective tenants – for free.

    Learn more

    $5,084/mo

    Rent Zestimate®

    Refinance and save

    $7,700/mo

    Est. payment

    Refinancing to a lower rate could help reduce your monthly payments and save thousands over the life of the loan.

    See today's rates

    $7,700/mo

    Est. payment

    Explore your selling options

    Work with a Zillow partner agent

    Leverage their expertise and Zillow's premium Showcase listings to get your home seen by more buyers.

    Get started

    List with your own agent

    Get your home in front of millions of buyers by listing it on Zillow.

    Learn how to do it

    Sell it yourself

    Take full control of how buyers see your home on Zillow by listing For Sale by Owner (FSBO).

    List your home

    What's special

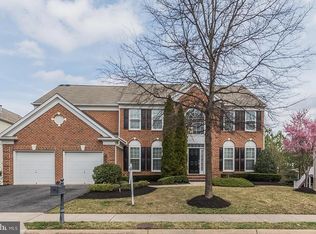
    Spacious & Sun-Drenched 4 Bedroom 4.5 Bath Gem In Beautiful & Prestigious Laurel Hill * Beautifully Landscaped with New Paver Front Walk with LED Lighting * Multi-Zone In Ground Sprinkler System * Home Is Filled With Numerous Upgrades & Options ~ Open Concept, 10 Foot Ceilings, 3,544 Square Feet Above Ground Two Levels, Nearing 5,400 Square Feet with Finished Basement and Storage Area * Hardwood Floors Throughout Main Level * Grand & Welcoming 2-Story, Curved Stairway Entrance / Foyer * Office/Library With Built-Ins & French Glass Doors * Formal Dining Room with Wainscoting & Crown Molding * Recently Upgraded Massive Gourmet Kitchen With Oversized Island, Calacatta Quartzite Countertops with Tile Backsplash, Beautiful Cherry Cabinets with Under Counter Lighting, Butler’s Pantry & Stainless Steel Appliances ~ Large Gas Cooktop & Tons Of Countertop and Storage Space ~ You Will Love Cooking In This Kitchen * Florida / Sun Room Addition With Floor To Ceiling Windows & Tile Flooring * Ceiling Fans Throughout * Cozy Family Room Right Off The Kitchen With Brick Gas Fireplace, Mantle, & Raised Hearth * Second Bedroom with Bathroom Suite and Double Closet Storage * Spacious Third and Fourth Bedrooms with Jack And Jill Bath * Bedroom Level Laundry Room with Oak Cabinetry and Sink * Upgraded Master Suite With Tray Ceiling, Huge Sitting Area With Columns, Double-Sided Gas Fireplace, & Built-Ins * Spa-Like Master Bathroom With Soaking Tub, Double-Sided Gas Fireplace, Dual Sinks, & Very Large Walk-In Closet ~ You Won’t Want To Leave Your Private Getaway Full Of Relaxation * Newly Renovated Basement With Exquisite Entertainment Area * Plush Carpet and Tile, Custom Built Bar With Copper and Oak Top, Three Tap Kegerator, Dual Beverage Coolers, Stainless Steel Dishwasher, Custom Cabinets, Shelving, Mirror, Pendant and Under Counter Lighting * Built in Home Theater Unit with Lighted Storage, Surround Sound 7.1, 120 inch Theater Screen and HD Sony Projector (all convey)* Upgraded Double French Door Egress Access to Rear Patio (Extra Wide) * Added Bonus Room Which Serves As A 5th Bedroom or Exercise Room * Large Storage Room * Full Bathroom * Serene Backyard With Deck & Paver Patio Area with LED Lighting Throughout, Perfect For Grilling & Entertaining * Upgraded Plantation Style Shutters on Main Level, Hunter Douglas Blinds and Custom Made Window Toppers (all convey) * 2-Car Garage with Built in Storage and Shelving & Driveway Parking * New Roof in 2017 Shown by Appointment Only

    This property is off market, which means it's not currently listed for sale or rent on Zillow. This may be different from what's available on other websites or public sources.

    Facts & features

    Interior

    Bedrooms & bathrooms
    • Bedrooms: 4
    • Bathrooms: 5
    • Full bathrooms: 4
    • 1/2 bathrooms: 1
    Heating
    • Other, Gas
    Cooling
    • Central
    Appliances
    • Included: Dishwasher, Garbage disposal, Microwave, Range / Oven, Refrigerator
    Features
    • Flooring: Tile, Carpet, Hardwood
    • Basement: Finished
    • Has fireplace: Yes
    Interior area
    • Total interior livable area: 5,408 sqft

    Property

    Parking
    • Total spaces: 2
    • Parking features: Garage - Attached
    Features
    • Exterior features: Other, Vinyl, Wood, Brick, Cement / Concrete
    Lot
    • Size: 0.27 Acres
    Details
    • Parcel number: 107105C20108

    Construction

    Type & style
    • Home type: SingleFamily
    Materials
    • brick
    • Roof: Shake / Shingle
    Condition
    • Year built: 2005

    Community & neighborhood

    Location
    • Region: Lorton

    HOA & financial

    HOA
    • Has HOA: Yes
    • HOA fee: $98 monthly

    Price history

    DateEventPrice
    4/27/2021Sold$950,000+0%$176/sqft
    Source: Public Record Report a problem
    3/14/2021Pending sale$949,900$176/sqft
    Source: Owner Report a problem
    3/9/2021Listed for sale$949,900+20.7%$176/sqft
    Source: Owner Report a problem
    3/20/2017Sold$787,000-13%$146/sqft
    Source: Public Record Report a problem
    8/12/2005Sold$904,400$167/sqft
    Source: Public Record Report a problem

    Public tax history

    YearProperty taxesTax assessment
    2025$12,823 +9%$1,109,280 +9.2%
    2024$11,769 +1.1%$1,015,900 -1.5%
    2023$11,640 +13.2%$1,031,460 +14.7%
    2022$10,285 $899,470 +11.3%
    2021-- $807,950 +1.8%
    2020$9,397 +1.3%$793,990 +1.3%
    2019$9,280 +6%$784,090 +6%
    2018$8,750 +1.9%$739,360
    2017$8,584 -2.1%$739,360 -2.4%
    2016$8,772 +3.8%$757,210
    2015$8,450 +4.5%$757,210 +4.3%
    2014$8,087 $726,310 +1.4%
    2013-- $716,480 +7%
    2012-- $669,800
    2011-- $669,800 +12.3%
    2010-- $596,280 -8.1%
    2009-- $648,520 -17.6%
    2008-- $786,650 -2.7%
    2007-- $808,390

    Find assessor info on the county website

    Neighborhood: 22079

    Nearby schools

    GreatSchools rating
    Schools provided by the listing agent
    • Elementary: Laurel Hill Elementary School
    • Middle: South County Secondary School
    • High: South County Secondary School
    • District: Patriot

    Source: The MLS. This data may not be complete. We recommend contacting the local school district to confirm school assignments for this home.

    Get a cash offer in 3 minutes
    Find out how much your home could sell for in as little as 3 minutes with a no-obligation cash offer.
    Estimated market value
    $1,241,100
    Get a cash offer in 3 minutes
    Find out how much your home could sell for in as little as 3 minutes with a no-obligation cash offer.
    Estimated market value
    $1,241,100