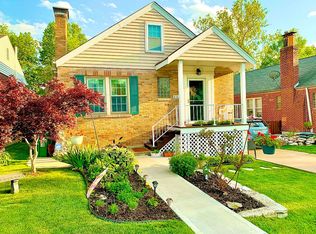
Adorable 2 bed, 1 bath brick home in Brentwood! Well maintained and updated. Enter the cozy living room with classic hardwood floors and cove ceiling. You'll find lots of space in each bedroom and more hardwood floors. The bathroom was remodeled just five years ago. Fully equipped kitchen with plenty of cabinets, granite counter tops and pantry closet. The surprise feature is the updated basement bonus room with luxury vinyl flooring - use as a family room, game room, office or additional sleeping area. There are newer vinyl windows throughout the house for increased comfort. The backyard is enhanced with a patio and fence. There is even a basement garage to fit a small vehicle or for additional storage. Come early to give this one a look before its gone!
Closed
Listed by: Hanneke Realty • Drew Finke • Contact: 314-591-3739
Bought with: Coldwell Banker Realty - Gundaker
Price Unknown
8738 Bridgeport Ave, Saint Louis, MO 63144
2beds
870sqft
Single Family Residence
Built in 1942
5,375 Square Feet Lot
$285,100 Zestimate®
$--/sqft
$1,628 Estimated rent
Home value
$285,100
$271,000 - $302,000
$1,628/mo
Zestimate® history
Owner options
List your home for rent
$1,628/mo
Rent Zestimate®
Find your next renter with Zillow Rental Manager. Plus, with online applications, you can quickly screen prospective tenants – for free.
$1,628/mo
Rent Zestimate®
Refinance and save
Refinancing to a lower rate could help reduce your monthly payments and save thousands over the life of the loan.
Explore your selling options
Work with a Zillow partner agent
Leverage their expertise and Zillow's premium Showcase listings to get your home seen by more buyers.
Get startedList with your own agent
Get your home in front of millions of buyers by listing it on Zillow.
Learn how to do itSell it yourself
Take full control of how buyers see your home on Zillow by listing For Sale by Owner (FSBO).
List your homeWhat's special
Updated basement bonus roomGranite counter topsBasement garageFully equipped kitchenClassic hardwood floorsLuxury vinyl flooringPantry closet
Zillow last checked:
Listing updated:
Listed by:
Drew Finke 314-591-3739,
Hanneke Realty
Bought with:
Jason E Ermold, 2003031983
Coldwell Banker Realty - Gundaker
Source: MARIS,MLS#: 26028923 Originating MLS: St. Louis Association of REALTORS
Originating MLS: St. Louis Association of REALTORSFacts & features
Interior
Bedrooms & bathrooms
- Bedrooms: 2
- Bathrooms: 1
- Full bathrooms: 1
- Main level bathrooms: 1
- Main level bedrooms: 2
Bedroom
- Features: Floor Covering: Wood
- Level: First
- Area: 164.45
- Dimensions: 11.5x14.3
Bedroom 2
- Features: Floor Covering: Wood
- Level: First
- Area: 139.65
- Dimensions: 13.3x10.5
Bathroom
- Features: Floor Covering: Ceramic Tile
- Level: First
- Area: 35
- Dimensions: 7x5
Family room
- Features: Floor Covering: Luxury Vinyl Plank
- Level: Basement
- Area: 279
- Dimensions: 15.5x18
Kitchen
- Features: Floor Covering: Ceramic Tile
- Level: First
- Area: 134.3
- Dimensions: 15.8x8.5
Living room
- Features: Floor Covering: Wood
- Level: First
- Area: 155.94
- Dimensions: 11.3x13.8
Heating
- Forced Air, Natural Gas
Cooling
- Central Air
Features
- Eat-in Kitchen, Pantry
- Flooring: Hardwood, Luxury Vinyl
- Basement: Block,Partially Finished,Full,Storage Space,Sump Pump
- Has fireplace: No
Interior area
- Total structure area: 870
- Total interior livable area: 870 sqft
- Finished area above ground: 870
Property
Parking
- Total spaces: 1
- Parking features: Basement, Driveway, Garage, Garage Door Opener
- Attached garage spaces: 1
- Has uncovered spaces: Yes
Features
- Levels: One
- Patio & porch: Patio
- Fencing: Chain Link
Lot
- Size: 5,375 Square Feet
- Features: Back Yard, Front Yard
Details
- Parcel number: 21K541313
- Special conditions: Standard
Construction
Type & style
- Home type: SingleFamily
- Architectural style: Ranch
- Property subtype: Single Family Residence
Materials
- Brick
- Roof: Architectural Shingle
Condition
- Updated/Remodeled
- New construction: No
- Year built: 1942
Utilities & green energy
- Electric: Ameren
- Sewer: Public Sewer
- Water: Public
- Utilities for property: Electricity Connected, Natural Gas Connected, Sewer Connected, Water Connected
Community & HOA
Community
- Subdivision: Convenient Homesites
HOA
- Has HOA: No
Location
- Region: Saint Louis
Financial & listing details
- Tax assessed value: $240,000
- Annual tax amount: $2,989
- Date on market: 5/22/2026
- Cumulative days on market: 4 days
- Listing terms: Cash,Conventional,FHA,Other,VA Loan
- Ownership: Private
- Electric utility on property: Yes
Price history
| Date | Event | Price |
|---|---|---|
| 6/23/2026 | Sold | -- |
Source:  MARIS #26028923 Report a problem MARIS #26028923 Report a problem | ||
| 5/26/2026 | Pending sale | $264,900$304/sqft |
Source: MARIS #26028923 Report a problem | ||
| 5/22/2026 | Listed for sale | $264,900+86.3%$304/sqft |
Source: MARIS #26028923 Report a problem | ||
| 1/19/2021 | Listing removed | -- |
Source: Zillow Rental Manager Report a problem | ||
| 1/5/2021 | Listed for rent | $1,800$2/sqft |
Source: Zillow Rental Manager Report a problem | ||
| 6/28/2016 | Sold | -- |
Source: MARIS #16045957 Report a problem | ||
| 4/13/2011 | Listing removed | $142,200$163/sqft |
Source: Visual Tour #10033144 Report a problem | ||
| 3/27/2011 | Listed for sale | $142,200+10.2%$163/sqft |
Source: Visual Tour #10033144 Report a problem | ||
| 3/1/2011 | Sold | -- |
Source: Public Record Report a problem | ||
| 12/17/2010 | Price change | $129,000-9.3%$148/sqft |
Source: Town and Country Office #10033144 Report a problem | ||
| 10/15/2010 | Price change | $142,200-5.1%$163/sqft |
Source: Prudential Select Properties #10033144 Report a problem | ||
| 10/14/2010 | Listed for sale | $149,900$172/sqft |
Source: Prudential Select Properties #10033144 Report a problem | ||
| 8/28/2010 | Listing removed | $149,900$172/sqft |
Source: Town and Country Office #10033144 Report a problem | ||
| 7/22/2010 | Listed for sale | $149,900-2.6%$172/sqft |
Source: Town and Country Office #10033144 Report a problem | ||
| 7/6/2010 | Sold | -- |
Source: Agent Provided Report a problem | ||
| 6/17/2010 | Price change | $153,900-2.6%$177/sqft |
Source: Town and Country Office #10033144 Report a problem | ||
| 6/10/2010 | Price change | $158,000-4.2%$182/sqft |
Source: Town and Country Office #10033144 Report a problem | ||
| 6/7/2010 | Price change | $164,900+4.4%$190/sqft |
Source: Town and Country Office #10033144 Report a problem | ||
| 6/6/2010 | Price change | $158,000-4.2%$182/sqft |
Source: Town and Country Office #10033144 Report a problem | ||
| 5/8/2010 | Price change | $164,900-2.4%$190/sqft |
Source: Town and Country Office #10033144 Report a problem | ||
| 4/26/2010 | Price change | $169,000-2.9%$194/sqft |
Source: Town and Country Office #10033144 Report a problem | ||
| 3/3/2010 | Listed for sale | $174,000-5.9%$200/sqft |
Source: Town and Country Office #10033144 Report a problem | ||
| 3/19/2009 | Listing removed | $184,900$213/sqft |
Source: Prudential Real Estate #80062910 Report a problem | ||
| 2/13/2009 | Price change | $184,900-2.6%$213/sqft |
Source: Prudential Real Estate #80062910 Report a problem | ||
| 11/23/2008 | Price change | $189,900-2.6%$218/sqft |
Source: Prudential Real Estate #80062910 Report a problem | ||
| 11/1/2008 | Listed for sale | $195,000$224/sqft |
Source: Prudential Real Estate #80062910 Report a problem | ||
| 7/1/1999 | Sold | -- |
Source: Public Record Report a problem | ||
Public tax history
| Year | Property taxes | Tax assessment |
|---|---|---|
| 2025 | $2,989 +24.4% | $45,600 +32.4% |
| 2024 | $2,403 +2.8% | $34,450 |
| 2023 | $2,338 -6.1% | $34,450 -0.3% |
| 2022 | $2,491 +0.8% | $34,560 |
| 2021 | $2,471 -0.3% | $34,560 +0.6% |
| 2020 | $2,479 +8.6% | $34,340 |
| 2019 | $2,283 | $34,340 +17.6% |
| 2018 | $2,283 | $29,210 |
| 2017 | $2,283 +2.4% | $29,210 +21.1% |
| 2016 | $2,229 +14.5% | $24,130 |
| 2015 | $1,946 | $24,130 +14% |
| 2014 | $1,946 +14% | $21,160 |
| 2013 | $1,707 | $21,160 -25.1% |
| 2012 | -- | $28,260 |
| 2011 | -- | $28,260 +10.4% |
| 2010 | $1,614 +12.4% | $25,600 |
| 2009 | $1,435 -1.1% | $25,600 -5.2% |
| 2008 | $1,452 +1.6% | $27,000 |
| 2007 | $1,429 | $27,000 +10.4% |
| 2006 | $1,429 -1.2% | $24,450 |
| 2005 | $1,446 +8.6% | $24,450 +58% |
| 2003 | $1,331 +0.1% | $15,470 -34.9% |
| 2002 | $1,330 +71% | $23,750 |
| 2001 | $778 | $23,750 |
Find assessor info on the county website
Neighborhood: 63144
Nearby homes
- $433,9004 bd2 ba2.4k sqft8742 Bridgeport Ave, Saint Louis, MO 63144Off Market
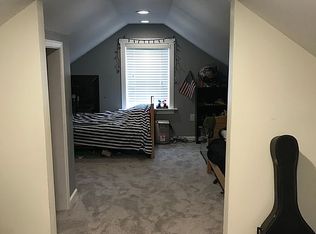
- $403,8003 bd1 ba1.7k sqft8734 Bridgeport Ave, Saint Louis, MO 63144Off Market
- $436,2003 bd3 ba2k sqft8746 Bridgeport Ave, Saint Louis, MO 63144Off Market
- $286,8002 bd1 ba1.1k sqft8748 Bridgeport Ave, Saint Louis, MO 63144Off Market
- $388,7004 bd2 ba1.5k sqft8730 Bridgeport Ave, Saint Louis, MO 63144Off Market
- $319,0002 bd1 ba1k sqft8719 White Ave, Saint Louis, MO 63144For Sale
- $268,8003 bd1 ba1k sqft8723 White Ave, Saint Louis, MO 63144Off Market
- $263,2002 bd1 ba840 sqft8713 White Ave, Saint Louis, MO 63144Off Market
Nearby schools
GreatSchools rating
- 9/10Mark Twain Elementary SchoolGrades: K-5Distance: 0.3 mi
- 9/10Brentwood Middle SchoolGrades: 6-8Distance: 0.4 mi
- 9/10Brentwood High SchoolGrades: 9-12Distance: 0.4 mi
Schools provided by the listing agent
- Elementary: Mark Twain Elem.
- Middle: Brentwood Middle
- High: Brentwood High
Source: MARIS. This data may not be complete. We recommend contacting the local school district to confirm school assignments for this home.
Get a cash offer in 3 minutes
Find out how much your home could sell for in as little as 3 minutes with a no-obligation cash offer.
Estimated market value
$285,100
Get a cash offer in 3 minutes
Find out how much your home could sell for in as little as 3 minutes with a no-obligation cash offer.
Estimated market value
$285,100
- Missouri
- Saint Louis County
- Brentwood
- 63144
- 8738 Bridgeport Ave
Nearby cities
Nearby zip codes
Other Brentwood Topics
