Skip main navigation
Sold for $825,000
  • $825,000

    8738 Iron Mountain Trl, Windermere, FL 34786

    4beds
    3,127sqft
    Single Family Residence
    Built in 2013
    7,501 Square Feet Lot
    $819,400 Zestimate®
    $264/sqft
    $4,206 Estimated rent

    Home value

    $819,400

    $746,000 - $901,000

    $4,206/mo

    Zestimate® history
    Loading
    Loading...

    Owner options

    List your home for rent

    $4,206/mo

    Rent Zestimate®

    Find your next renter with Zillow Rental Manager. Plus, with online applications, you can quickly screen prospective tenants – for free.

    Learn more

    $4,206/mo

    Rent Zestimate®

    Refinance and save

    $5,873/mo

    Est. payment

    Refinancing to a lower rate could help reduce your monthly payments and save thousands over the life of the loan.

    See today's rates

    $5,873/mo

    Est. payment

    Explore your selling options

    Work with a Zillow partner agent

    Leverage their expertise and Zillow's premium Showcase listings to get your home seen by more buyers.

    Get started

    List with your own agent

    Get your home in front of millions of buyers by listing it on Zillow.

    Learn how to do it

    Sell it yourself

    Take full control of how buyers see your home on Zillow by listing For Sale by Owner (FSBO).

    List your home

    What's special

    Large center islandScreened-in lanaiFlex office spaceHeated poolBonus roomGranite countertopsHigh ceilings
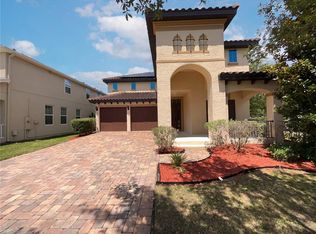
    One or more photo(s) has been virtually staged. This executive home is nestled in the pristine Windermere Trails subdivision. Featuring 4 bedrooms, 3.5 baths, a flex office space, and a chef's kitchen with granite countertops, this residence offers luxurious living. The kitchen is equipped with stainless steel appliances, ample cabinet space, and a large center island, perfect for entertaining and culinary creations. The bonus room is designed for ultimate entertainment, providing a perfect space for movie nights or a home theater setup. The home also includes a heated pool and a screened-in lanai. The interior has been freshly painted and boasts no carpet, with ceramic tiles and new luxury vinyl flooring on the second floor. Abundant recessed lighting and high ceilings make this home bright and airy. Windermere Trails offers residents a community pool, cabana, dog park with a wash station, playground, exercise area, and walking and cycling trails. It is close to shopping, dining, and excellent schools, with easy access to Disney, Downtown Orlando, and SR-429. This could be your perfect new home!

    Zillow last checked:

    Listing updated:

    Listed by:

    Crystal Washington Booth 865-296-2726,

    CENTURY 21 BE3 727-596-1811

    Bought with:

    Maqueli Gewehr, 3542736

    WRA BUSINESS & REAL ESTATE

    Source: Stellar MLS,MLS#: S5106197MLS LogoOriginating MLS: Orlando Regional

    Facts & features

    Interior

    Bedrooms & bathrooms
    • Bedrooms: 4
    • Bathrooms: 4
    • Full bathrooms: 3
    • 1/2 bathrooms: 1
    Rooms
    • Room types: Breakfast Room Separate, Den/Library/Office, Dining Room, Media Room, Storage Rooms
    Primary bedroom
    • Features: Walk-In Closet(s)
    • Level: Second
    • Area: 264.12 Square Feet
    • Dimensions: 18.6x14.2
    Bedroom 2
    • Features: Built-in Closet
    • Level: Second
    • Area: 138.6 Square Feet
    • Dimensions: 11x12.6
    Bedroom 3
    • Features: Built-in Closet
    • Level: Second
    • Area: 171.52 Square Feet
    • Dimensions: 12.8x13.4
    Bedroom 4
    • Features: Built-in Closet
    • Level: Second
    • Area: 148.8 Square Feet
    • Dimensions: 12x12.4
    Bonus room
    • Features: No Closet
    • Level: Second
    • Area: 322.18 Square Feet
    • Dimensions: 18.1x17.8
    Den
    • Level: First
    • Area: 146.32 Square Feet
    • Dimensions: 11.8x12.4
    Dining room
    • Level: First
    • Area: 143 Square Feet
    • Dimensions: 13x11
    Family room
    • Level: First
    • Area: 424.08 Square Feet
    • Dimensions: 18.6x22.8
    Kitchen
    • Level: First
    Living room
    • Level: First
    • Area: 143 Square Feet
    • Dimensions: 13x11
    Heating
    • Electric
    Cooling
    • Central Air
    Appliances
    • Included: Dishwasher, Disposal, Ice Maker, Microwave, Range, Refrigerator, Washer
    • Laundry: Laundry Room, Upper Level
    Features
    • Ceiling Fan(s), Eating Space In Kitchen, High Ceilings, Kitchen/Family Room Combo, Living Room/Dining Room Combo, Pest Guard System, PrimaryBedroom Upstairs, Thermostat, Tray Ceiling(s), Walk-In Closet(s)
    • Flooring: Ceramic Tile, Luxury Vinyl
    • Windows: Blinds, Window Treatments
    • Has fireplace: No
    • Common walls with other units/homes: Corner Unit
    Interior area
    • Total structure area: 3,127
    • Total interior livable area: 3,127 sqft

    Property

    Parking
    • Total spaces: 2
    • Parking features: Driveway
    • Attached garage spaces: 2
    • Has uncovered spaces: Yes
    Features
    • Levels: Two
    • Stories: 2
    • Exterior features: Balcony, Irrigation System, Private Mailbox
    • Has private pool: Yes
    • Pool features: Auto Cleaner, Child Safety Fence, Heated, In Ground, Lighting, Screen Enclosure
    • Fencing: Vinyl
    Lot
    • Size: 7,501 Square Feet
    • Features: Corner Lot, Sidewalk
    Details
    • Parcel number: 362327915901460
    • Zoning: P-D
    • Special conditions: None

    Construction

    Type & style
    • Home type: SingleFamily
    • Property subtype: Single Family Residence
    Materials
    • Concrete, Stucco
    • Foundation: Slab
    • Roof: Shingle
    Condition
    • New construction: No
    • Year built: 2013
    Details
    • Builder name: Meritage

    Utilities & green energy

    • Sewer: Public Sewer
    • Water: None
    • Utilities for property: Cable Available, Electricity Connected, Water Connected

    Community & HOA

    Community
    • Features: Fitness Center, Park, Playground, Pool
    • Pet fee: $0 monthly
    • Subdivision: WINDERMERE TRLS PH 1C
    HOA
    • Has HOA: Yes
    • Amenities included: Clubhouse, Fitness Center, Park, Playground
    • Services included: Community Pool
    • HOA fee: $90 monthly
    • HOA name: Evergreen Lifestyle Management/Shannon Brennan
    • HOA phone: 877-221-6919
    Location
    • Region: Windermere

    Financial & listing details

    • Price per square foot: $264/sqft
    • Tax assessed value: $680,416
    • Annual tax amount: $10,026
    • Date on market: 6/5/2024
    • Cumulative days on market: 284 days
    • Listing terms: Cash,Conventional,VA Loan
    • Ownership: Fee Simple
    • Total actual rent: 0
    • Electric utility on property: Yes
    • Road surface type: Concrete

    Price history

    DateEventPrice
    5/15/2025Sold$825,000$264/sqft
    Source: Stellar MLS #S5106197 Report a problem
    4/15/2025Pending sale$825,000$264/sqft
    Source: Stellar MLS #S5106197 Report a problem
    4/11/2025Price change$825,000-2.8%$264/sqft
    Source: Stellar MLS #S5106197 Report a problem
    3/13/2025Pending sale$849,000$272/sqft
    Source: Stellar MLS #S5106197 Report a problem
    2/21/2025Price change$849,000-5.6%$272/sqft
    Source: Stellar MLS #S5106197 Report a problem
    11/14/2024Price change$899,000-3.9%$287/sqft
    Source: Stellar MLS #S5106197 Report a problem
    8/13/2024Price change$935,000-1.6%$299/sqft
    Source: Stellar MLS #S5106197 Report a problem
    6/5/2024Listed for sale$950,000+73.7%$304/sqft
    Source: Stellar MLS #S5106197 Report a problem
    12/30/2014Sold$546,7950%$175/sqft
    Source: Agent Provided Report a problem
    1/10/2014Sold$546,800$175/sqft
    Source: Public Record Report a problem

    Public tax history

    YearProperty taxesTax assessment
    2024$11,460 +14.3%$678,558 +10%
    2023$10,026 +55.1%$616,871 +43.9%
    2022$6,463 +1.1%$428,590 +3%
    2021$6,393 -1.2%$416,107 -0.3%
    2020$6,470 +1%$417,443 +2.3%
    2019$6,406 +0.9%$408,058 +1.9%
    2018$6,349 $400,449 -2.1%
    2017$6,349 +1.3%$409,014 +2.3%
    2016$6,270 +0.4%$399,746 +4.8%
    2015$6,244 -9.6%$381,476 +4.2%
    2014$6,906 +582.5%$366,114 +670.8%
    2013$1,012 $47,500
    Find assessor info on the county website

    Neighborhood: 34786

    Nearby schools

    GreatSchools rating
    Schools provided by the listing agent
    • Elementary: Bay Lake Elementary
    • Middle: Horizon West Middle School
    • High: Windermere High School

    Source: Stellar MLS. This data may not be complete. We recommend contacting the local school district to confirm school assignments for this home.

    Get a cash offer in 3 minutes
    Find out how much your home could sell for in as little as 3 minutes with a no-obligation cash offer.
    Estimated market value
    $819,400
    Get a cash offer in 3 minutes
    Find out how much your home could sell for in as little as 3 minutes with a no-obligation cash offer.
    Estimated market value
    $819,400