Welcome to 8738 Litzsinger Drive—a charming brick home offering an inviting blend of classic character, thoughtful updates, and flexible living space. Step inside to a bright living room featuring hardwood floors, a cozy fireplace, built-in shelving, and a large bay window that fills the space with natural light. The updated kitchen is both stylish and functional with gray cabinetry, quartz-style countertops, subway tile backsplash, stainless steel appliances, gas range, generous workspace, and a convenient breakfast bar. The adjoining dining room creates an easy flow for everyday living and entertaining. Just beyond the kitchen, a light-filled bonus area surrounded by windows offers the perfect spot for a breakfast room, home office, or additional sitting space. Two comfortable bedrooms and a full bath are located on the main level. Upstairs, the spacious primary suite feels like a private retreat with a vaulted ceiling, abundant room for furniture, and an impressive walk-in closet. The beautifully finished bath features a granite-topped vanity and a tiled walk-in shower with glass enclosure. The finished lower level adds even more usable living space with a large recreation room—ideal for movie nights, a game room, home gym, or entertaining—plus a separate laundry and utility area. Outside, enjoy a level, fenced backyard with plenty of green space and a patio ready for grilling, dining, and relaxing outdoors. An attached one-car garage adds everyday convenience. With its combination of hardwood floors, updated kitchen and baths, flexible bonus spaces, finished lower level, and welcoming outdoor areas, 8738 Litzsinger Drive is ready to impress!
Closed
Zillow last checked:
Listing updated:
Bought with:
Tommy Espenschied, 2020034940
ReeceNichols Real Estate
Source: MARIS,MLS#: 26048337 Originating MLS: St. Louis Association of REALTORS
Price history
| Date | Event | Price |
|---|---|---|
| 9/16/2026 | Sold | -- |
Source:  MARIS #26048337 Report a problem | ||
| 8/17/2026 | Pending sale | $425,000$274/sqft |
Source: MARIS #26048337 Report a problem | ||
| 8/12/2026 | Listed for sale | $425,000+18.1%$274/sqft |
Source: MARIS #26048337 Report a problem | ||
| 3/9/2022 | Sold | -- |
Source: MARIS #22005911 Report a problem | ||
| 2/8/2022 | Pending sale | $359,900$232/sqft |
Source: MARIS #22005911 Report a problem | ||
| 2/5/2022 | Listed for sale | $359,900+20%$232/sqft |
Source: MARIS #22005911 Report a problem | ||
| 9/10/2018 | Listing removed | $299,999$194/sqft |
Source: Coldwell Banker Gundaker - Town & Country #18053882 Report a problem | ||
| 9/5/2018 | Pending sale | $299,999$194/sqft |
Source: Coldwell Banker Gundaker - Town & Country #18053882 Report a problem | ||
| 8/6/2018 | Price change | $299,999-2.9%$194/sqft |
Source: Coldwell Banker Gundaker - Town & Country #18053882 Report a problem | ||
| 7/18/2018 | Price change | $309,000-4.9%$199/sqft |
Source: Coldwell Banker Gundaker - Town & Country #18053882 Report a problem | ||
| 7/9/2018 | Listed for sale | $325,000+51.2%$210/sqft |
Source: Coldwell Banker Gundaker #18053882 Report a problem | ||
| 8/14/2012 | Sold | -- |
Source: Public Record Report a problem | ||
| 6/24/2012 | Listed for sale | $214,900$139/sqft |
Source: RE/MAX Results #12037181 Report a problem | ||
| 3/19/2012 | Sold | -- |
Source: Public Record Report a problem | ||
Nearby homes
- $242,2002 bd1 ba1k sqft8732 Litzsinger Dr, Saint Louis, MO 63144Off Market
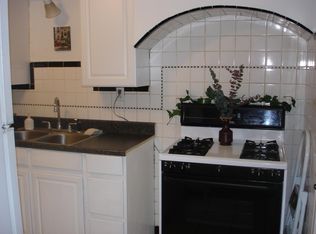
- $229,0002 bd1 ba1k sqft8732 Litzsinger Rd, Saint Louis, MO 63144Off Market
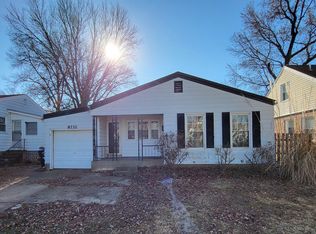
- $303,0002 bd1 ba1.1k sqft8742 Litzsinger Dr, Saint Louis, MO 63144Off Market
- $340,8002 bd2 ba1.1k sqft8728 Litzsinger Dr, Saint Louis, MO 63144Off Market
Get a cash offer in 3 minutes
Find out how much your home could sell for in as little as 3 minutes with a no-obligation cash offer.
Estimated market value
$434,500
