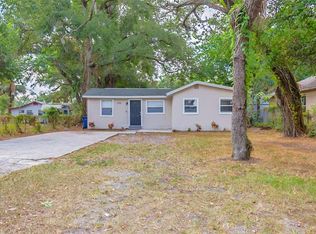
Under contract-accepting backup offers. Step into this beautifully renovated residence where modern upgrades and flexible living come together seamlessly. Thoughtfully redesigned from top to bottom, this move-in ready home showcases new sub flooring throughout, complemented by elegant luxury vinyl plank flooring that brings warmth and sophistication to every space. Fresh interior and exterior paint, upgraded electrical systems, new lighting fixtures, and stylish ceiling fans create a bright, polished atmosphere that feels both contemporary and inviting. At the center of the home is a stunning new kitchen featuring granite countertops, brand-new stainless steel appliances, and abundant cabinetry designed for both everyday living and effortless entertaining. Adding to the home’s versatility is an additional half kitchen, offering endless possibilities for guests, extended family, or potential income-producing opportunities. The fully remodeled bathroom is equally impressive, highlighted by a modern granite vanity and tasteful designer finishes. The thoughtfully designed layout provides exceptional flexibility, with the ability to easily function as a 2-bedroom, 1-bath residence alongside a separate 1-bedroom, 1-bath living space ideal for multi-generational living, rental income, or private guest accommodations. Perfectly positioned in a highly convenient central location, this property is just minutes from major shopping centers, Busch Gardens Tampa Bay, and University of South Florida, while offering quick access to downtown Tampa and the vibrant Tampa Riverwalk with its renowned dining, entertainment, and waterfront attractions. This is an exceptional opportunity to own a fully updated home with flexibility, style, and unbeatable convenience. CALL FOR YOUR PRIVATE TOUR TODAY!
Under contract
$259,999
8738 N TANGERINE PLACE, TAMPA, FL 33617
3beds
1,020sqft
:
Get pre-qualified$1,783/mo
Single Family Residence
Built in 1961
5,400 Square Feet Lot
$-- Zestimate®
$255/sqft
$-- HOA
What's special
- 89 days |
- 51 |
- 0 |
Zillow last checked:
Listing updated:
Listed by:
Bryan Rodriguez 813-240-6021,
ELEVATED REALTY 813-563-5995
Source: Stellar MLS,MLS#: TB8505989 Originating MLS: Suncoast Tampa
Originating MLS: Suncoast Tampa
Facts & features
Interior
Bedrooms & bathrooms
- Bedrooms: 3
- Bathrooms: 2
- Full bathrooms: 2
Primary bedroom
- Features: Built-in Closet
- Level: First
- Area: 180 Square Feet
- Dimensions: 12x15
Kitchen
- Level: First
- Area: 120 Square Feet
- Dimensions: 10x12
Living room
- Level: First
- Area: 120 Square Feet
- Dimensions: 10x12
Heating
- Central
Cooling
- Central Air
Appliances
- Included: Microwave, Range, Refrigerator
- Laundry: Other
Features
- Eating Space In Kitchen, Living Room/Dining Room Combo, Solid Surface Counters, Stone Counters, Thermostat
- Flooring: Luxury Vinyl
- Has fireplace: No
Interior area
- Total structure area: 1,268
- Total interior livable area: 1,020 sqft
Video & virtual tour
Property
Parking
- Parking features: Driveway
- Has uncovered spaces: Yes
Features
- Levels: One
- Stories: 1
- Exterior features: Other
Lot
- Size: 5,400 Square Feet
- Features: City Lot, In County, Near Public Transit, Sidewalk
Details
- Parcel number: A21281943N00000300007.0
- Zoning: RS-50
- Special conditions: None
Construction
Type & style
- Home type: SingleFamily
- Property subtype: Single Family Residence
Materials
- Wood Frame
- Foundation: Crawlspace
- Roof: Metal
Condition
- New construction: No
- Year built: 1961
Utilities & green energy
- Sewer: Public Sewer
- Water: Public
- Utilities for property: Public
Community & HOA
Community
- Pet fee: $0 monthly
- Subdivision: DRUID HILLS REV
HOA
- Has HOA: No
Location
- Region: Tampa
Financial & listing details
- Price per square foot: $255/sqft
- Tax assessed value: $133,167
- Annual tax amount: $2,747
- Date on market: 5/9/2026
- Cumulative days on market: 619 days
- Listing terms: Cash,Conventional,FHA,VA Loan
- Ownership: Fee Simple
- Total actual rent: 0
- Road surface type: Paved
Estimated market value
Not available
Estimated sales range
Not available
Not available
Price history
| Date | Event | Price |
|---|---|---|
| 7/8/2026 | Contingent | $259,999$255/sqft |
Source:  Stellar MLS #TB8505989 Report a problem Stellar MLS #TB8505989 Report a problem | ||
| 6/30/2026 | Pending sale | $259,999$255/sqft |
Source: Stellar MLS #TB8505989 Report a problem | ||
| 5/11/2026 | Listed for sale | $259,9990%$255/sqft |
Source: Stellar MLS #TB8505989 Report a problem | ||
| 4/30/2026 | Listing removed | $260,000$255/sqft |
Source: Stellar MLS #TB8431972 Report a problem | ||
| 4/10/2026 | Listed for sale | $260,000$255/sqft |
Source: Stellar MLS #TB8431972 Report a problem | ||
| 4/6/2026 | Pending sale | $260,000$255/sqft |
Source: Stellar MLS #TB8431972 Report a problem | ||
| 2/24/2026 | Price change | $260,000-3.3%$255/sqft |
Source: Stellar MLS #TB8431972 Report a problem | ||
| 12/28/2025 | Price change | $269,000-3.6%$264/sqft |
Source: Stellar MLS #TB8431972 Report a problem | ||
| 11/19/2025 | Price change | $279,000-3.5%$274/sqft |
Source: Stellar MLS #TB8431972 Report a problem | ||
| 10/17/2025 | Price change | $289,000-3.7%$283/sqft |
Source: Stellar MLS #TB8431972 Report a problem | ||
| 9/30/2025 | Listed for sale | $300,000+9.1%$294/sqft |
Source: Stellar MLS #TB8431972 Report a problem | ||
| 8/1/2025 | Listing removed | $275,000$270/sqft |
Source: Stellar MLS #T3544434 Report a problem | ||
| 4/18/2025 | Listed for sale | $275,000$270/sqft |
Source: Stellar MLS #T3544434 Report a problem | ||
| 4/11/2025 | Pending sale | $275,000$270/sqft |
Source: Stellar MLS #T3544434 Report a problem | ||
| 1/29/2025 | Price change | $275,000-3.5%$270/sqft |
Source: Stellar MLS #T3544434 Report a problem | ||
| 12/16/2024 | Price change | $285,000-1.7%$279/sqft |
Source: Stellar MLS #T3544434 Report a problem | ||
| 11/8/2024 | Price change | $290,000-3%$284/sqft |
Source: Stellar MLS #T3544434 Report a problem | ||
| 9/13/2024 | Price change | $299,000-3.5%$293/sqft |
Source: Stellar MLS #T3544434 Report a problem | ||
| 8/29/2024 | Price change | $310,000-1.6%$304/sqft |
Source: Stellar MLS #T3544434 Report a problem | ||
| 7/25/2024 | Listed for sale | $315,000+125%$309/sqft |
Source: Stellar MLS #T3544434 Report a problem | ||
| 4/8/2024 | Sold | $140,000-22.2%$137/sqft |
Source: Public Record Report a problem | ||
| 3/18/2024 | Listed for sale | $180,000-10%$176/sqft |
Source: Owner Report a problem | ||
| 2/5/2024 | Listing removed | -- |
Source: Stellar MLS #T3483915 Report a problem | ||
| 2/4/2024 | Pending sale | $200,000$196/sqft |
Source: Stellar MLS #T3483915 Report a problem | ||
| 1/11/2024 | Listed for sale | $200,000+344.4%$196/sqft |
Source: Stellar MLS #T3483915 Report a problem | ||
| 11/16/2016 | Sold | $45,000$44/sqft |
Source: Public Record Report a problem | ||
Public tax history
| Year | Property taxes | Tax assessment |
|---|---|---|
| 2025 | $2,747 +24.8% | $133,167 0% |
| 2024 | $2,201 +7.9% | $133,224 +45.2% |
| 2023 | $2,040 +4.9% | $91,770 +10% |
| 2022 | $1,945 +16.2% | $83,427 +10% |
| 2021 | $1,674 +10.6% | $75,843 +10% |
| 2020 | $1,514 +8.9% | $68,948 +10% |
| 2019 | $1,391 | $62,680 -3.9% |
| 2018 | $1,391 +7% | $65,236 +25.9% |
| 2017 | $1,299 +13.3% | $51,802 +22.6% |
| 2016 | $1,147 +117% | $42,269 +5.3% |
| 2015 | $528 -32.7% | $40,123 +11.3% |
| 2014 | $786 | $36,053 +33% |
| 2013 | $786 +163.9% | $27,099 +5.9% |
| 2012 | $298 -3% | $25,601 -3.1% |
| 2011 | $307 +43.4% | $26,409 -22.2% |
| 2010 | $214 +9.3% | $33,954 +2.7% |
| 2009 | $196 0% | $33,061 +0.1% |
| 2008 | $196 +13.1% | $33,028 +3% |
| 2007 | $173 +2.4% | $32,066 +2.5% |
| 2006 | $169 +202.7% | $31,284 +18.5% |
| 2005 | $56 | $26,406 +3% |
| 2004 | -- | $25,637 +1.9% |
| 2003 | -- | $25,159 +2.4% |
| 2002 | -- | $24,569 +1.6% |
| 2001 | -- | $24,182 -28.9% |
| 2000 | -- | $33,989 |
Find assessor info on the county website
Monthly payment
Est. payment
Payment breakdown
Explore the cost of this home by adjusting the details. Changes won't be saved.Climate risks
Neighborhood: Temple Crest
Nearby schools
GreatSchools rating
- 3/10Dr Carter G Woodson K-8 SchoolGrades: PK-8Distance: 1.4 mi
- 3/10Wharton High SchoolGrades: 9-12Distance: 9.5 mi
- 3/10Sligh Middle SchoolGrades: 6-8Distance: 2.1 mi
- $295,4003 bd2 ba1.2k sqft8736 N Tangerine Pl, Tampa, FL 33617Off Market
- $225,0004 bd2 ba1.2k sqft8740 N Tangerine Pl, Tampa, FL 33617Sold
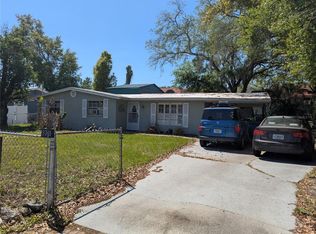
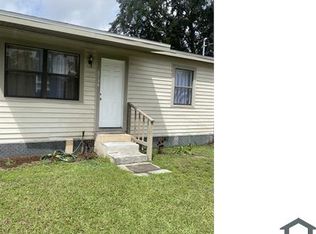
- $120,0002 bd1 ba590 sqft8734 N Tangerine Pl, Tampa, FL 33617Sold
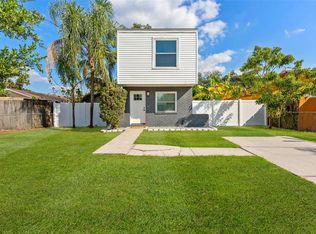
- $250,0003 bd2 ba1k sqft8737 N Tangerine Pl, Tampa, FL 33617Sold
- $227,4002 bd1 ba1.3k sqft8735 N Tangerine Pl, Tampa, FL 33617Off Market
- $303,1003 bd2 ba1.1k sqft8743 Tangerine Pl, Tampa, FL 33617Off Market
- $241,200-- bd-- ba-- sqft4139 E Busch Blvd, Tampa, FL 33617Off Market
- $318,4004 bd2 ba1.8k sqft8730 N Tangerine Pl, Tampa, FL 33617Off Market
A local agent can set up tours, give advice and negotiate with sellers.
A local lender can help you make sure your offer is ready when you are.
Similar homes
- $314,5003 bd2 ba1k sqft6105 N 23RD STREET, TAMPA, FL 33610For Sale

 MLS ID #TB8535876, Zayne Amin, CHARLES RUTENBERG REALTY INC. Stellar MLS
 - $290,0003 bd1 ba1k sqft8714 N BLVD, TAMPA, FL 33604For Sale
 MLS ID #TB8534098, Emily Molina Giron, HOME PRIME REALTY LLC. Stellar MLS
 - $316,9953 bd2 ba1.1k sqft5001 WHITEWAY DRIVE, TAMPA, FL 33617For Sale
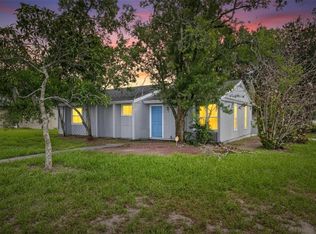 MLS ID #TB8513974, Bryan Rodriguez, ELEVATED REALTY. Stellar MLS
 - $264,9003 bd2 ba1k sqft2115 E ELLICOTT STREET, TAMPA, FL 33610For Sale
 MLS ID #O6374075, Eva Hockenberry, MAINSTAY BROKERAGE LLC. Stellar MLS
 - $269,0004 bd2 ba1k sqft128 E 145TH AVENUE, TAMPA, FL 33613For SaleMLS ID #TB8512503, Joseph Germinerio, KELLER WILLIAMS ST PETE REALTY. Stellar MLS
- $298,5003 bd2 ba999 sqft3009 E FERN STREET, TAMPA, FL 33610For SaleMLS ID #TB8513200, Ivan Rivera, BHHS FLORIDA PROPERTIES GROUP. Stellar MLS
- $350,0003 bd2 ba1.2k sqft8420 N RIVER DUNE STREET, TAMPA, FL 33617For SaleMLS ID #TB8523646, Paul Fennell, REDFIN CORPORATION. Stellar MLS
- $295,0003 bd1 ba1k sqft1614 E MAPLE AVENUE, TAMPA, FL 33604For SaleMLS ID #TB8531140, Caroline Hanna, CHARLES RUTENBERG REALTY INC. Stellar MLS
- $264,9003 bd2 ba1.2k sqft1522 E 21ST AVENUE, TAMPA, FL 33605For SaleMLS ID #TB8524744, CHRISTINA Griffin, GENSTONE REALTY. Stellar MLS
- $310,0003 bd2 ba1.1k sqft1804 E IDLEWILD AVENUE, TAMPA, FL 33610For SaleMLS ID #TB8515289, Gisselle Flores, COMPASS FLORIDA LLC. Stellar MLS
- $249,9003 bd1 ba912 sqft6710 N HARER STREET, TAMPA, FL 33604For SaleMLS ID #TB8494207, CHRISTINA Griffin, GENSTONE REALTY. Stellar MLS
- $355,0003 bd2 ba1.3k sqft7815 PINE HILL DRIVE, TAMPA, FL 33617For SaleMLS ID #TB8511114, Ashley Atkins Grogan, LPT REALTY, LLC. Stellar MLS
- $315,0003 bd2 ba1k sqft2110 E NEDRO ROAD, TAMPA, FL 33604For SaleMLS ID #TB8526171, Valeria Aliaga, NETWORTH REALTY OF TAMPA, LLC. Stellar MLS
- $225,0003 bd2 ba828 sqft920 E ANNIE STREET, TAMPA, FL 33612For SaleMLS ID #TB8488821, LaShawn Milton, XCLUSIVE REALTY LLC. Stellar MLS
- $292,9993 bd2 ba910 sqft1416 E MOHAWK AVENUE, TAMPA, FL 33604For SaleMLS ID #O6415531, Raquel Littlejohn, MAINSTAY BROKERAGE LLC. Stellar MLS
- $238,0003 bd1 ba1k sqft3622 E MOHAWK AVENUE, TAMPA, FL 33610For SaleMLS ID #TB8473506, Darren Kempf, DALTON WADE INC. Stellar MLS
- $199,9993 bd1 ba1k sqft1510 E NAVAJO AVENUE, TAMPA, FL 33612For SaleMLS ID #O6413845, Raquel Littlejohn, MAINSTAY BROKERAGE LLC. Stellar MLS
- $289,0002 bd1 ba864 sqft2002 E IDLEWILD AVENUE, TAMPA, FL 33610For SaleMLS ID #TB8515814, Kevin Mize, REDFIN CORPORATION. Stellar MLS
- $320,0003 bd2 ba1.3k sqft320 E ALTHEA AVENUE, TAMPA, FL 33612For SaleMLS ID #TB8531552, Patricia AndreeWiltens, TRANS STATES REALTY. Stellar MLS
- $244,9992 bd1 ba965 sqft1410 E WATERS AVENUE, TAMPA, FL 33604For SaleMLS ID #O6396555, Michael Mcgee, MAINSTAY BROKERAGE LLC. Stellar MLS
