Welcome to 8738 New Holland, a stunning 5-bedroom, 4.5-bath home offering 3,706 square feet of thoughtfully designed living space in one of Mechanicsville’s most desirable communities. From the moment you arrive, the stately brick front, charming front porch, and lush landscaping set the tone for the quality and comfort you’ll find inside.
Step through the front door to a bright and inviting foyer with gleaming hardwood floors, elegant trim work, and sightlines into multiple living and dining spaces. The formal dining room with tray ceiling & columns makes the perfect setting for entertaining, while the spacious family room with built-ins and a gas fireplace creates a warm and welcoming centerpiece for everyday living. The gourmet kitchen is a true highlight, featuring granite countertops, an oversized island with seating, stainless steel appliances, abundant cabinet space, & a sunny breakfast nook overlooking the backyard.
This flexible floor plan offers not just one, but three bedrooms with full ensuite bathrooms, ideal for multi-generational living, hosting guests, or giving every member of the household their own private retreat. The luxurious owner’s suite is a true getaway, boasting a sitting area, dual walk-in closets, & a spa-inspired bath with soaking tub, separate tiled shower, and dual vanities. Additional bedrooms are generously sized with excellent closet space and natural light.
Outdoors, the backyard has been transformed with extensive hardscaping and landscaping, including a beautiful stamped concrete patio, stone seating walls, and string lighting—perfect for summer cookouts, evening gatherings, or peaceful mornings with coffee. A 2-car garage, ample driveway space, and a well-manicured lot round out the features of this exceptional home.
Located close to top-rated Hanover County schools, shopping, dining, and commuter routes, this property blends space, style, & convenience in one incredible package. Schedule your private showing today and discover why this is the perfect place to call home
Sold for $650,000
Zillow last checked:
Listing updated:
Bought with:
Chintan Shah, 0225244490
Samson Properties
Source: CVRMLS,MLS#: 2526450 Originating MLS: Central Virginia Regional MLS
Originating MLS: Central Virginia Regional MLSPrice history
| Date | Event | Price |
|---|---|---|
| 11/14/2025 | Sold | $650,000-1.5%$175/sqft |
Source:  CVRMLS #2526450 Report a problem CVRMLS #2526450 Report a problem | ||
| 10/3/2025 | Pending sale | $659,900$178/sqft |
Source: CVRMLS #2526450 Report a problem | ||
| 10/2/2025 | Price change | $659,900-1.5%$178/sqft |
Source: CVRMLS #2526450 Report a problem | ||
| 9/18/2025 | Listed for sale | $669,900+0.1%$181/sqft |
Source: CVRMLS #2526450 Report a problem | ||
| 9/9/2025 | Listing removed | $669,000$181/sqft |
Source: CVRMLS #2516325 Report a problem | ||
| 8/13/2025 | Price change | $669,000-2.9%$181/sqft |
Source: CVRMLS #2516325 Report a problem | ||
| 8/6/2025 | Price change | $689,000-5%$186/sqft |
Source: CVRMLS #2516325 Report a problem | ||
| 7/18/2025 | Price change | $725,000-3.2%$196/sqft |
Source: CVRMLS #2516325 Report a problem | ||
| 6/19/2025 | Listed for sale | $749,000+94.5%$202/sqft |
Source: CVRMLS #2516325 Report a problem | ||
| 2/21/2014 | Sold | $385,000-1.3%$104/sqft |
Source: CVRMLS #1401204 Report a problem | ||
| 2/20/2014 | Pending sale | $389,950$105/sqft |
Source: Joyner Fine Properties #1401204 Report a problem | ||
| 1/17/2014 | Listed for sale | $389,950+6.3%$105/sqft |
Source: Joyner Fine Properties #1401204 Report a problem | ||
| 5/21/2013 | Sold | $367,000$99/sqft |
Source: CVRMLS #1224477 Report a problem | ||
Nearby homes
- $530,9004 bd3 ba2.5k sqft8742 New Holland Ln, Mechanicsville, VA 23116Off Market
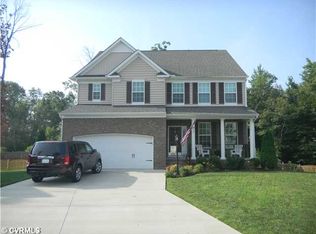
- $628,8005 bd5 ba3.3k sqft8734 New Holland Ln, Mechanicsville, VA 23116Off Market
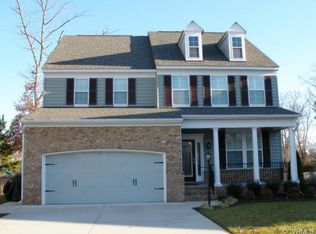
- $633,7005 bd4 ba3.6k sqft8746 New Holland Ln, Mechanicsville, VA 23116Off Market

- $638,6004 bd3 ba2.9k sqft8730 New Holland Ln, Mechanicsville, VA 23116Off Market
Get a cash offer in 3 minutes
Find out how much your home could sell for in as little as 3 minutes with a no-obligation cash offer.
Estimated market value
$656,200
