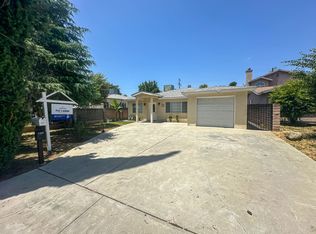
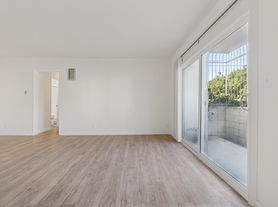
Welcome to 8738 Paso Robles Avenue, a newly constructed 4-bedroom, 2-bath residence offering approximately 1,848 square feet of modern living within a private, gated three-home compound in Sherwood Forest. The expansive open-concept living and dining area features high ceilings, light-toned flooring and recessed lighting. At the center is a striking kitchen with quartz countertops, an oversized island, abundant shaker cabinetry, stainless steel appliances, pendant lighting and generous storage. The spacious primary suite features a dramatic accent wall, mirrored closets and a spa-inspired bathroom with a double vanity and glass-enclosed shower. Central HVAC, a smart thermostat, solar power, in-unit laundry hookups and a dedicated laundry sink provide comfort and convenience. This residence is one of two attached rear homes and includes a private entrance through a gated alley driveway with ample on-site parking. Shared resort-style amenities include a pool, expansive yard and multiple patio areas designed for relaxing and entertaining. The setting offers a rare combination of modern luxury, privacy and indoor-outdoor compound living near CSUN, shopping, dining and major freeways. The landscaping is in progress and will be completed imminently.
House for rent
Singlefamily
Available now
Cats, dogs OK
Air conditioner, central air
Gas dryer hookup laundry
5 Open parking spaces parking
Central
What's special
Oversized islandAmple on-site parkingSpacious primary suiteLight-toned flooringPendant lightingDramatic accent wallHigh ceilings
- 5 days |
- -- |
- -- |
Zillow last checked:
Listing updated:
Travel times
Facts & features
Interior
Bedrooms & bathrooms
- Bedrooms: 4
- Bathrooms: 2
- Full bathrooms: 2
Rooms
- Room types: Bedroom, Dining Room, Entry/Foyer, Family Room, Kitchen, Laundry, Living Room, Office, Primary Bathroom, Primary Bedroom, Recreation
Heating
- Central
Cooling
- Air Conditioner, Central Air
Appliances
- Included: Dishwasher, Gas Oven, Gas Range, Gas Water Heater, High Efficiency Water Heater, Microwave Oven, Refrigerator, Stove, Tankless Water Heater, Washer/Dryer Hookups
- Laundry: Gas Dryer Hookup, Hookups, Inside, Washer Dryer Hookup, Washer Hookup
Features
- All Bedrooms Down, Bedroom on Main Level, Breakfast Area, Main Level Primary, Primary Suite, Recessed Lighting, Separate/Formal Dining Room, Walk-In Closet(s)
Interior area
- Total interior livable area: 1,848 sqft
Property
Parking
- Total spaces: 5
- Parking features: Assigned, Driveway, Open
- Has uncovered spaces: Yes
- Details: Contact manager
Features
- Stories: 1
- Exterior features: 2-5 Units/Acre, All Bedrooms Down, Breakfast Area, Lighting, Primary Suite, Rain Gutters, Separate/Formal Dining Room, Sport Court, Valley
- Has private pool: Yes
- Pool features: Gunite, In Ground, Pool, Private
- Has view: Yes
- View description: Pool
Lot
- Features: Level
Construction
Type & style
- Home type: SingleFamily
- Architectural style: Traditional
- Property subtype: SingleFamily
Materials
- Roof: Composition
Condition
- Year built: 2026
Community & HOA
Community
- Features: Pool, Suburban
Location
- Region: Northridge
Financial & listing details
- Lease term: 12 Months
Nearby apartments for rent
Price history
| Date | Event | Price |
|---|---|---|
| 11/3/2026 | Listed for rent | $4,500$2/sqft |
Source: CRMLS #SR26235914 Report a problem | ||