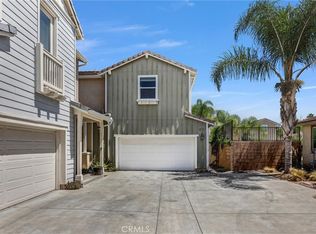
Welcome to 8738 Paso Robles Avenue, a newly constructed 4-bedroom, 2-bath residence offering approximately 1,848 square feet of modern living within a private, gated three-home compound in Sherwood Forest.
The expansive open-concept living and dining area features high ceilings, light-toned flooring and recessed lighting. At the center is a striking kitchen with quartz countertops, an oversized island, abundant shaker cabinetry, stainless steel appliances, pendant lighting and generous storage.
The spacious primary suite features a dramatic accent wall, mirrored closets and a spa-inspired bathroom with a double vanity and glass-enclosed shower. Central HVAC, a smart thermostat, solar power, in-unit laundry hookups and a dedicated laundry sink provide comfort and convenience.
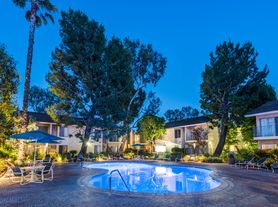
This residence is one of two attached rear homes and includes a private entrance through a gated alley driveway with ample on-site parking. Shared resort-style amenities include a pool, expansive yard and multiple patio areas designed for relaxing and entertaining. The setting offers a rare combination of modern luxury, privacy and indoor-outdoor compound living near CSUN, shopping, dining and major freeways.
The landscaping is in progress and will be completed imminently.
House for rent
Accepts Zillow applications
$5,000/moFees may apply
8738 Paso Robles, Northridge, CA 91325
4beds
1,848sqft
Price may not include required fees and charges. Learn more|
Singlefamily
Available Tue Sep 1 2026
Cats, dogs OK
Air conditioner, central air
Gas dryer hookup laundry
14 Garage spaces parking
Central, natural gas
What's special
Oversized islandExpansive yardAmple on-site parkingSpacious primary suiteLight-toned flooringPendant lightingDramatic accent wall
- 17 days |
- -- |
- -- |
Zillow last checked:
Listing updated:
Travel times
Facts & features
Interior
Bedrooms & bathrooms
- Bedrooms: 4
- Bathrooms: 2
- Full bathrooms: 2
Rooms
- Room types: Bedroom, Dining Room, Entry/Foyer, Family Room, Kitchen, Laundry, Living Room, Office, Primary Bathroom, Primary Bedroom, Recreation
Heating
- Central, Natural Gas
Cooling
- Air Conditioner, Central Air
Appliances
- Included: Dishwasher, Gas Oven, Gas Range, Gas Water Heater, High Efficiency Water Heater, Microwave Oven, Refrigerator, Stove, Tankless Water Heater
- Laundry: Gas Dryer Hookup, Hookups, Inside, Washer Dryer Hookup, Washer Hookup
Features
- All Bedrooms Down, Bedroom on Main Level, Breakfast Area, Main Level Primary, Primary Suite, Recessed Lighting, Separate/Formal Dining Room, Walk-In Closet(s)
Interior area
- Total interior livable area: 1,848 sqft
Property
Parking
- Total spaces: 14
- Parking features: Assigned, Carport, Driveway, Garage, Open
- Has garage: Yes
- Has carport: Yes
- Has uncovered spaces: Yes
- Details: Contact manager
Features
- Stories: 1
- Exterior features: 2-5 Units/Acre, All Bedrooms Down, Breakfast Area, Lighting, Primary Suite, Rain Gutters, Separate/Formal Dining Room, Valley, Walk-In Closet(s), Washer Dryer Hookup
- Has private pool: Yes
- Pool features: Gunite, In Ground, Pool, Private
- Has view: Yes
- View description: Pool
Lot
- Features: Level
Details
- Additional structures: Garage(s)
Construction
Type & style
- Home type: SingleFamily
- Architectural style: Contemporary
- Property subtype: SingleFamily
Materials
- Roof: Composition
Condition
- Year built: 2026
Community & HOA
Community
- Features: Pool, Suburban
HOA
- Amenities included: Laundry, Parking, Pool, Sport Court
Location
- Region: Northridge
Financial & listing details
- Lease term: 12 Months
Nearby apartments for rent


Price history
| Date | Event | Price |
|---|---|---|
| 8/12/2026 | Listed for rent | $5,000$3/sqft |
Source: CRMLS #SR26175009 Report a problem | ||
Neighborhood: Northridge
Nearby schools
GreatSchools rating
- 8/10Dearborn Elementary Charter SchoolGrades: K-5Distance: 0.7 mi
- 10/10Oliver Wendell Holmes Middle SchoolGrades: 6-8Distance: 0.7 mi
- 6/10Northridge Academy HighGrades: 9-12Distance: 1.6 mi