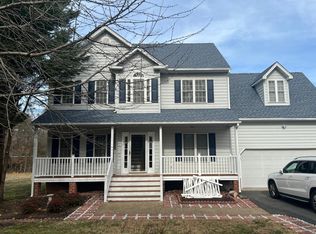
NEW RATE! Stunning, three level town home in sought after location of Millspring Townes. Recently renovated! Fresh paint, all new carpet and LVP flooring, new light fixtures, huge refinished deck. Large kitchen on the main level w/new appliances and sunny breakfast nook. beautiful living room leads to a huge second floor deck overlooking the woods. Downstairs has a large room which would make a wonderful 4th bedroom or family room, plus a full bath and laundry room with washer/dryer. Fenced-in rear yard. Third floor houses three generously sized bedrooms & a full bath with tub/shower combo. Two assigned parking spaces.
TO SCHEDULE A PROPERTY TOUR: Please go to our website and complete an online application. Go to the property you are interested in and hit the apply online option. $70 NON-REFUNDABLE fee will apply. Once we have reviewed your application, we will call to set up a time between 10:00 AM and 4:00 PM to show the property.
All applicants are subject to credit approval. All applicants will be required to meet a minimum gross household income (income will be verified). All applicants must be 18 years or older, will be screened for criminal history, and must have acceptable housing references. A $200 processing fee will apply once the application is approved.
All applicants must provide a contact phone number and email address when submitting an inquiry.
NO SMOKING.
House for rent
$2,195/moFees may apply
8738 Springwater Dr, Henrico, VA 23228
3beds
1,440sqft
Price may not include required fees and charges. Learn more|
Single family residence
Available now
Cats, small dogs OK
In unit laundry
What's special
Huge refinished deckFenced-in rear yardRecently renovatedFresh paintNew light fixturesNew appliancesSunny breakfast nook
- 58 days |
- -- |
- -- |
Zillow last checked:
Listing updated:
Travel times

Let’s turn your rent into credit progress
Build credit history with every on-time payment and get credit for the payment you’re already making.
Facts & features
Interior
Bedrooms & bathrooms
- Bedrooms: 3
- Bathrooms: 4
- Full bathrooms: 3
- 1/2 bathrooms: 1
Appliances
- Included: dryer, washer
- Laundry: In Unit
Interior area
- Total interior livable area: 1,440 sqft
Property
Parking
- Details: Contact manager
Features
- Exterior features: Kitchen Appliances
Details
- Parcel number: 7667581035
Construction
Type & style
- Home type: SingleFamily
- Property subtype: Single Family Residence
Community & HOA
Location
- Region: Henrico
Financial & listing details
- Lease term: Contact For Details
Nearby apartments for rent


Price history
| Date | Event | Price |
|---|---|---|
| 8/26/2026 | Price change | $2,195-4.4%$2/sqft |
Source: Zillow Rentals Report a problem | ||
| 8/7/2026 | Price change | $2,295-4.2%$2/sqft |
Source: Zillow Rentals Report a problem | ||
| 7/13/2026 | Price change | $2,395-4%$2/sqft |
Source: Zillow Rentals Report a problem | ||
| 7/3/2026 | Price change | $2,495+8.7%$2/sqft |
Source: Zillow Rentals Report a problem | ||
| 5/7/2026 | Price change | $2,295-4.2%$2/sqft |
Source: Zillow Rentals Report a problem | ||
| 4/10/2026 | Price change | $2,395-4%$2/sqft |
Source: Zillow Rentals Report a problem | ||
| 4/3/2026 | Listed for rent | $2,495+56.4%$2/sqft |
Source: Zillow Rentals Report a problem | ||
| 1/8/2024 | Sold | $300,000-7.7%$208/sqft |
Source:  CVRMLS #2323219 Report a problem CVRMLS #2323219 Report a problem | ||
| 12/17/2023 | Pending sale | $325,000$226/sqft |
Source: CVRMLS #2323219 Report a problem | ||
| 9/22/2023 | Listed for sale | $325,000+37%$226/sqft |
Source: CVRMLS #2323219 Report a problem | ||
| 4/11/2019 | Listing removed | $1,595$1/sqft |
Source: Option 1 Realty #1909321 Report a problem | ||
| 3/27/2019 | Listed for rent | $1,595+10%$1/sqft |
Source: Option 1 Realty #1909321 Report a problem | ||
| 3/31/2017 | Listing removed | $1,450$1/sqft |
Source: Nordrow Property Management, LLC Report a problem | ||
| 3/22/2017 | Listed for rent | $1,450$1/sqft |
Source: Nordrow Property Management, LLC Report a problem | ||
| 12/20/2005 | Sold | $237,190$165/sqft |
Source: Public Record Report a problem | ||
Neighborhood: Laurel
Nearby schools
GreatSchools rating
- 1/10Dumbarton Elementary SchoolGrades: PK-5Distance: 0.2 mi
- 1/10Brookland Middle SchoolGrades: 6-8Distance: 2.2 mi
- 1/10Hermitage High SchoolGrades: 9-12Distance: 0.6 mi