Skip main navigation
Active
  • Price cut: $10.1K (8/5)
    $469,900

    8738 Tobique Rd NE, Remer, MN 56672

    3beds
    1,800sqft
    : 
    $2,882/mo
    Get pre-qualified
    Single Family
    Built in 2024
    20.18 Acres Lot
    $463,900 Zestimate®
    $261/sqft
    $-- HOA

    What's special

    Quality finishesOne-level homeMove-in-ready homeExceptional privacy
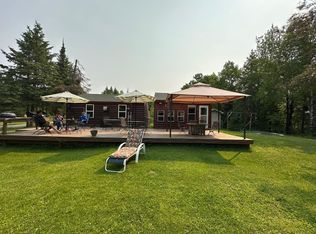
    Completed in 2024, this beautifully designed one-level home offers the perfect combination of low-maintenance living, modern comfort, and year-round outdoor recreation. Featuring 3 bedrooms, 2 bathrooms, and approximately 1,800 finished square feet, the home was thoughtfully built for easy living with quality finishes and minimal upkeep, allowing you to spend more time enjoying the property and less time maintaining it. Situated on 20 scenic acres adjoining thousands of acres of National Forest, you'll enjoy exceptional privacy along with direct access to some of northern Minnesota's best hunting, hiking, and outdoor adventures. Ride your side-by-side or snowmobile right from the property onto nearby trail systems, or explore miles of forest roads leading to endless public lands and recreation opportunities. A detached 30' x 30' insulated garage provides plenty of space for vehicles, ATVs, snowmobiles, hunting gear, and all your outdoor toys. Conveniently located just northwest of Remer, this property is the ideal full-time residence or weekend retreat for anyone seeking a simpler lifestyle surrounded by nature. If you've been looking for a move-in-ready home where comfort, convenience, and the outdoors come together, this is one you won't want to miss.
    20 days
    |
    491
    |
    39
    |

    Zillow last checked:

    Listing updated:

    Listed by:

    Bill Hansen 218-821-2655,

    Bill Hansen Realty/Longville

    Source: NorthstarMLS as distributed by MLS GRID,MLS#: 7106268MLS Logo

      Facts & features

      Interior

      Bedrooms & bathrooms
      • Bedrooms: 3
      • Bathrooms: 2
      • 3/4 bathrooms: 2
      Bathroom
      • Description: Main Floor 3/4 Bath
      Dining room
      • Description: Kitchen/Dining Room
      Heating
      • Boiler, Ductless Mini-Split, Dual Fuel/Off Peak, In-Floor Heating
      Cooling
      • Ductless Mini-Split, Heat Pump
      Appliances
      • Included: Dishwasher, Microwave, Range, Refrigerator
      • Laundry: Electric Dryer Hookup, Laundry Room, Main Level, Washer Hookup
      Features
      • Basement: None
      • Has fireplace: No
      Interior area
      • Total structure area: 1,800
      • Total interior livable area: 1,800 sqft
      • Finished area above ground: 1,800
      • Finished area below ground: 0
      Video & virtual tour

      Property

      Parking
      • Total spaces: 2
      • Parking features: Detached Garage, Garage, Heated Garage, Insulated Garage
      • Garage spaces: 2
      • Details: Garage Dimensions (30 x 30)
      Accessibility
      • Accessibility features: None
      Features
      • Levels: One
      • Stories: 1
      • Patio & porch: Patio
      Lot
      • Size: 20.18 Acres
      • Dimensions: 1207 x 1541 x 1840
      • Features: Property Adjoins Public Land
      Details
      • Foundation area: 1800
      • Parcel number: 390182303
      • Zoning description: Residential-Single Family
      • Other equipment: Fuel Tank - Rented

      Construction

      Type & style
      • Home type: SingleFamily
      • Property subtype: Single Family
      Materials
      • Frame
      • Roof: Age 8 Years or Less
      Condition
      • New construction: No
      • Year built: 2024

      Utilities & green energy

      • Gas: Electric, Propane
      • Sewer: Mound Septic, Private Sewer, Septic System Compliant - Yes
      • Water: 4-Inch Submersible, Drilled, Well

      Community & HOA

      HOA
      • Has HOA: No
      Location
      • Region: Remer

      Financial & listing details

      • Price per square foot: $261/sqft
      • Tax assessed value: $63,200
      • Annual tax amount: $1,010
      • Date on market: 7/17/2026

        Estimated market value

        $463,900

        $441,000 - $487,000

        $2,387/mo

        Price history

        DateEventPrice
        8/5/2026Price change$469,900-2.1%$261/sqft
        Source: NorthstarMLS as distributed by MLS GRID #7106268 Report a problem
        7/17/2026Listed for sale$480,000$267/sqft
        Source: NorthstarMLS as distributed by MLS GRID #7106268 Report a problem

        Public tax history

        YearProperty taxesTax assessment
        2025$208 +70.5%$63,200 +68.5%
        2024$122 $37,500
        Find assessor info on the county website

        Monthly payment

        Est. payment

        Payment breakdown

        Explore the cost of this home by adjusting the details. Changes won't be saved.
        All calculations are estimates and provided by Zillow, Inc. for informational purposes only. Actual amounts may vary.
        HOA fees may include property taxes on listings classified as Co-Ops. Contact the listing agent and/or owner for fee details.
        Mortgage interest rates are dependent on a number of factors, including credit score, down payment, and repayment length. Interest rate data provided by Zillow Group Marketplace, Inc. as of 1/1/1970 from various mortgage lenders with which we have lead or other similar arrangements; the Estimated Payment is an average of those rates.
        See how much you could borrow to make a competitive offer.

        Climate risks

        Neighborhood: 56672

        Getting around

        0 / 100
        Car-Dependent
        29 / 100
        Somewhat Bikeable

        Nearby schools

        GreatSchools rating

        A local agent can set up tours, give advice and negotiate with sellers.

        Browse local experts

        Similar homes