Welcome to 8739 Ash Drive, a 2024 manufactured home with 3 bedrooms and 2 bathrooms, offering 1,216 sqft in Lumberton ISD! Inside, you’ll find an open concept, split floor plan with a spacious kitchen featuring an island and ample cabinet space. The private primary suite includes a walk in closet, soaking tub, separate walk in shower, and double sinks. Situated on .36 acre, the property offers a concrete driveway, two car carport, privacy fencing along both sides, and a spacious backyard with a storage building. Double gates provide convenient access to the backyard with plenty of room for additional parking, a boat, trailer, or other toys, while two culverts make accessing the property even easier without having to cross the yard. Located in Flood Zone X. A move-in-ready property with space, functionality, and plenty of room to make it your own! Call your favorite agent today before it's too late!!
For sale
$159,000
8739 Ash St, Lumberton, TX 77657
1beds
1,216sqft
Manufactured Home
Built in 2024
0.36 Acres Lot
$-- Zestimate®
$131/sqft
$-- HOA
What's special
Spacious backyardStorage buildingSoaking tubWalk in closetDouble sinksSeparate walk in showerPrivate primary suite
- 28 days
- 125
- 12
Likely to sell faster than
Zillow last checked:
Listing updated:
Listed by:
Jacey-Kay Carter TREC #0588021 409-895-2383,
Property Pros Real Estate & Co
Source: HAR,MLS#: 68680071
Facts & features
Interior
Bedrooms & bathrooms
- Bedrooms: 1
- Bathrooms: 2
- Full bathrooms: 2
Primary bedroom
- Level: First
- Dimensions: Main
Heating
- Electric
Cooling
- Electric
Appliances
- Included: Electric Oven, Freestanding Oven, Microwave, Electric Range, Free-Standing Range, Dishwasher
- Laundry: Electric Dryer Hookup
Features
- Dry Bar, All Bedrooms Down, Primary Bed - 1st Floor, Split Plan
- Flooring: Laminate, Vinyl
Interior area
- Total structure area: 1,216
- Total interior livable area: 1,216 sqft
Property
Parking
- Total spaces: 2
- Parking features: Additional Parking, Double-Wide Driveway, Driveway Gate, Detached Carport
- Carport spaces: 2
Accessibility
- Accessibility features: Accessible Approach with Ramp
Features
- Stories: 1
- Fencing: Back Yard
Lot
- Size: 0.36 Acres
- Features: Back Yard, Cleared, Cul-De-Sac, 1/4 Up to 1/2 Acre
Details
- Additional structures: Shed(s)
- Parcel number: 005850001050
Construction
Type & style
- Home type: MobileManufactured
- Architectural style: Other
- Property subtype: Manufactured Home
Materials
- Vinyl Siding
- Foundation: Pillar/Post/Pier
- Roof: Composition
Condition
- New construction: No
- Year built: 2024
Utilities & green energy
- Sewer: Public Sewer
- Water: Public
Community & HOA
Community
- Subdivision: Woodcrest Orig
Location
- Region: Lumberton
Financial & listing details
- Price per square foot: $131/sqft
- Tax assessed value: $16,399
- Annual tax amount: $601
- Date on market: 9/13/2026
- Listing terms: Cash,Conventional,FHA,USDA Loan,VA Loan
- Road surface type: Asphalt, Concrete
Estimated market value
Not available
Estimated sales range
Not available
Not available
Price history
| Date | Event | Price |
|---|---|---|
| 9/25/2026 | Pending sale | $159,000$131/sqft |
Source:  BBOR #270276 Report a problem BBOR #270276 Report a problem | ||
| 8/18/2026 | Listed for sale | $159,000$131/sqft |
Source: BBOR #270276 Report a problem | ||
Public tax history
| Year | Property taxes | Tax assessment |
|---|---|---|
| 2025 | -- | $16,399 -46.9% |
| 2024 | $538 -3.3% | $30,863 |
| 2023 | $556 -22% | $30,863 -12.7% |
| 2022 | $713 +8.1% | $35,346 |
| 2021 | $659 +18.6% | -- |
| 2020 | $555 +5.2% | $29,550 |
| 2019 | $528 -8.1% | $29,550 |
| 2018 | $574 -1.2% | $29,550 |
| 2017 | $581 -0.3% | $29,550 |
| 2016 | $583 -14.3% | $29,550 |
| 2015 | $680 | $29,550 -14.3% |
| 2014 | $680 | $34,480 |
| 2012 | -- | $34,480 -0.5% |
| 2011 | -- | $34,658 -8.3% |
| 2010 | -- | $37,800 +28.7% |
| 2009 | -- | $29,380 |
| 2008 | -- | $29,380 |
| 2007 | -- | -- |
Find assessor info on the county website
Monthly payment
Climate risks
Neighborhood: 77657
Nearby schools
Schools provided by the listing agent
- Elementary: Lumberton Primary School
- Middle: Lumberton Middle School
- High: Lumberton High School
Source: HAR. This data may not be complete. We recommend contacting the local school district to confirm school assignments for this home.

Similar homes
- $179,9004 bd2 ba1.4k sqft9182 3rd St, Lumberton, TX 77657For Sale

 MLS ID #269785, Magen Wright, Connect Realty. BBOR
 - $164,9953 bd2 ba1.5k sqft11395 N Canal Ln, Lumberton, TX 77657For Sale
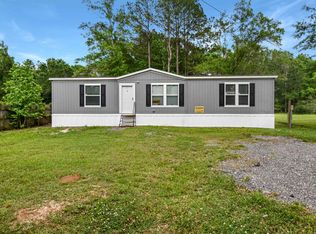 MLS ID #267039, Benjamin Rodriguez, Triangle Real Estate, LLC. BBOR
 - $199,9003 bd2 ba1.2k sqft32 Greenhill Dr, Lumberton, TX 77657For Sale
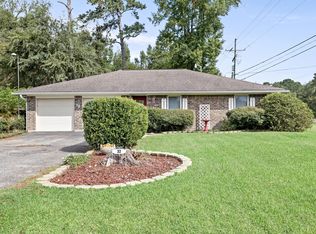 MLS ID #79404477, Amber Landry, Landry Realty LLC. HAR
 - $125,0002 bd1 ba840 sqft138 Carolina St, Lumberton, TX 77657For Sale
 MLS ID #269886, Brock Badger, Brand Realty, LLC. BBOR
 - $189,9003 bd2 ba1.1k sqft5670 Brady Cir, Lumberton, TX 77657New ConstructionMLS ID #268615, Jacey-Kay Carter, Property Pros Real Estate & Co. BBOR
- $189,9003 bd2 ba1.1k sqft5686 Brady Cir, Lumberton, TX 77657New ConstructionMLS ID #268618, Jacey-Kay Carter, Property Pros Real Estate & Co. BBOR
- $125,0002 bd2 ba1k sqft7487 Shady Ln, Beaumont, TX 77713For SaleMLS ID #271450, Ashley Dunbar, eXp Realty, LLC. BBOR
- $165,0003 bd2 ba1.2k sqft7695 San Bruno St, Beaumont, TX 77708For SaleMLS ID #271443, Dayne Wright, Triangle Real Estate, LLC. BBOR
- $189,9003 bd2 ba1.1k sqft5660 Brady Cir, Lumberton, TX 77657New ConstructionMLS ID #268612, Jacey-Kay Carter, Property Pros Real Estate & Co. BBOR
- $199,0004 bd2 ba1.3k sqft579 Jordan Dr, Lumberton, TX 77657For SaleMLS ID #265226, Kimberly Dandurant, eXp Realty, LLC. BBOR
- $169,9002 bd2 ba1.3k sqft5535 Seale Rd, Beaumont, TX 77705For SaleMLS ID #271427, Nicholas Mendoza, Connect Realty. BBOR
- $169,9003 bd1 ba1.3k sqft370 Clemmons St, Beaumont, TX 77707For SaleMLS ID #271426, Nicholas Mendoza, Connect Realty. BBOR
- $85,0003 bd2 ba1.1k sqft5650 Paradise Dr, Lumberton, TX 77657For SaleMLS ID #269887, Brock Badger, Brand Realty, LLC. BBOR
- $155,0003 bd2 ba1.4k sqft1620 W Lucas Dr, Beaumont, TX 77706For SaleMLS ID #268659, Charity Angelle, RE/MAX ONE. BBOR
- $165,0003 bd2 ba1.1k sqft1033 Grant St, Beaumont, TX 77701For SaleMLS ID #271402, Truc-Linh Aulbaugh, JLA Realty. BBOR
- $125,0002 bd1 ba916 sqft7201 Glenn Ln, Silsbee, TX 77656For SaleMLS ID #269885, Brock Badger, Brand Realty, LLC. BBOR
